 1 / 23
170 WHEELER AVENUE
Toronto (The Beaches), Ontario, M4L3V4
$1,599,000
Bedrooms
5
Bathrooms
3
Parking
2
About this property
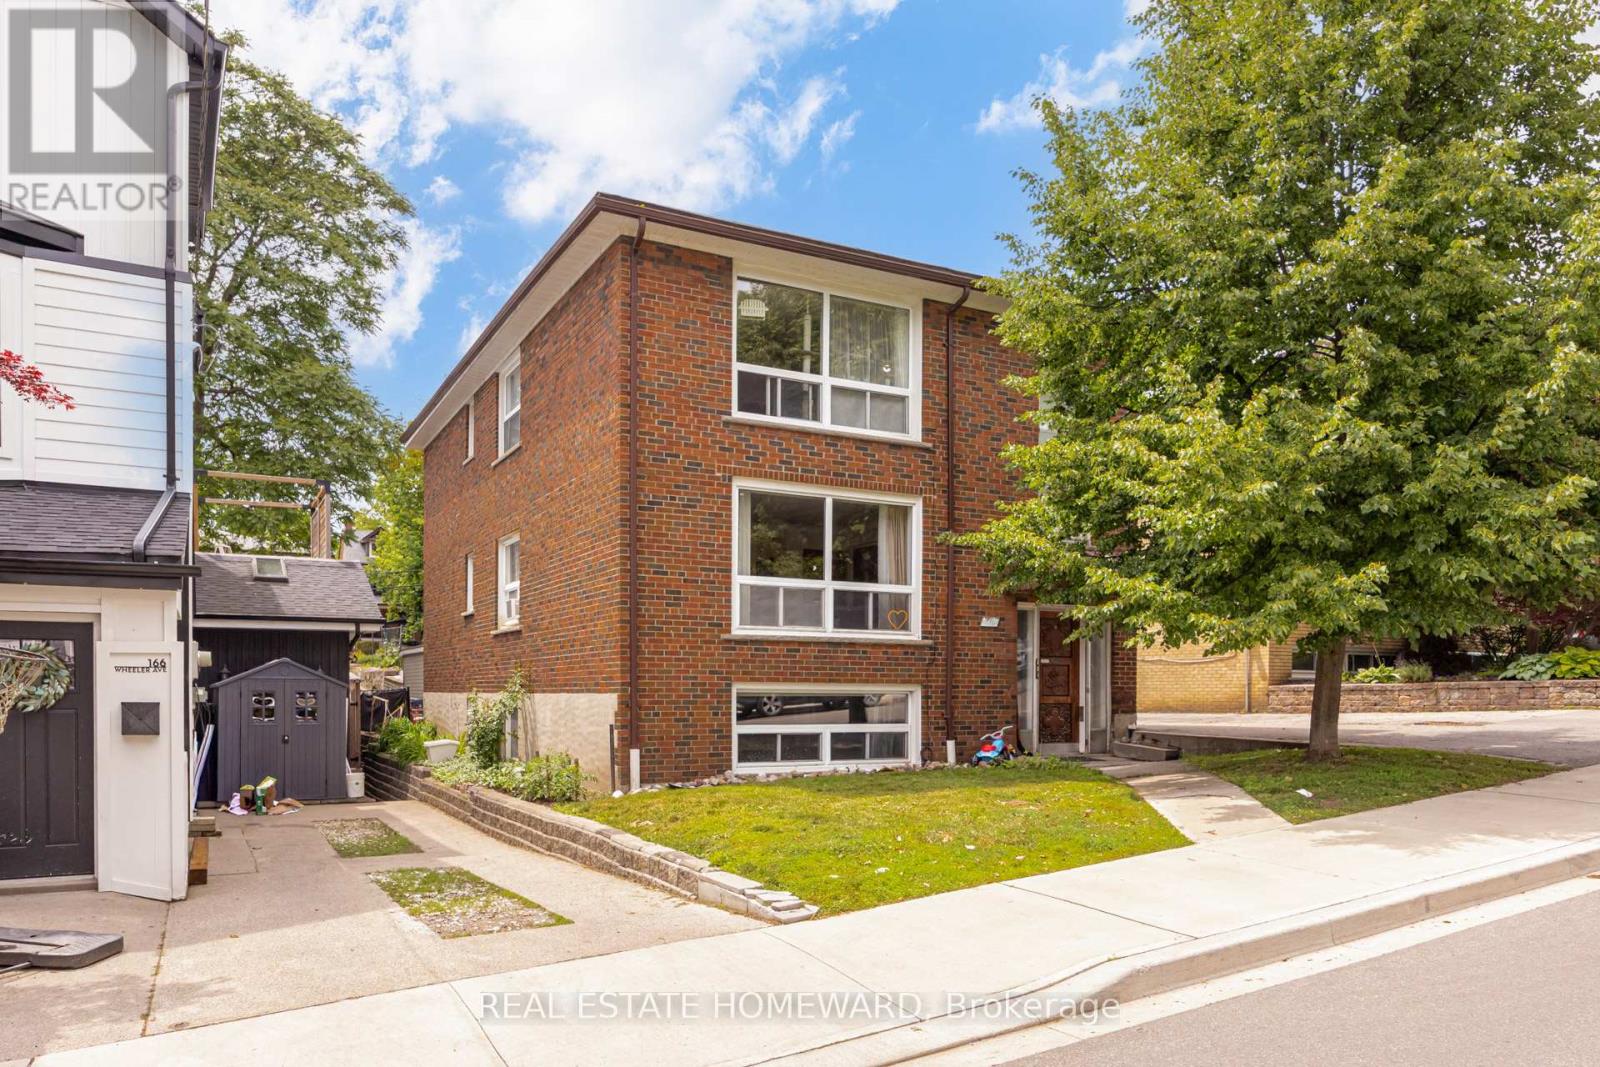
Rarely offered detached three-unit property in the heart of the Beaches. Situated on a premium 40' x 102' lot, this versatile property features three self-contained units, including two spacious 972 sq. ft. two-bedroom suites and a bright 703 sq.ft. lower-level unit, w/ above-grade windows. Ideal for investors, co-ownership arrangements, multigenerational living, or those seeking the flexibility of rental income. This well-maintained property features a detached garage with 2 parking spaces and potential for a future laneway house. Located within the highly regarded Williamson Road and Glen Ames school districts, and just steps to Queen Street, the Beach, parks, cafés, public transit and a vibrant community that makes the Beach neighbourhood so special. Whether you're looking for a quality income-producing asset, a home for extended family, or a property that offers flexibility for years to come, 170 Wheeler presents a rare opportunity to own an oversized multi-residential property in one of Toronto's most sought-after neighbourhoods. (id:66779)
Rooms
| Living room | Main level | — |
| Living room | Lower level | — |
| Kitchen | Lower level | — |
| Bedroom | Lower level | — |
| Utility room | Lower level | — |
| Dining room | Main level | — |
| Kitchen | Main level | — |
| Bedroom | Main level | — |
| Bedroom 2 | Main level | — |
| Living room | Second level | — |
| Dining room | Second level | — |
| Kitchen | Second level | — |
| Bedroom | Second level | — |
| Bedroom 2 | Second level | — |
Details
- Sewer
- Sanitary sewer
- Cooling
- None
- Heating
- Forced air, Natural gas
- List aor
- Toronto
- Stories
- 2
- Tax year
- 2,025
- Basement
- Finished, Apartment in basement, Separate entrance, N/A, N/A, N/A
- Appliances
- Washer, Refrigerator, Stove, Dryer, Water Heater
- Directions
- Cross Streets: Queen St. E. / Lee Ave. ** Directions: North of Norway Ave.
- Fireplace
- No
- Water source
- Municipal water
- Structure type
- Triplex
- Parking features
- Detached Garage, Garage
- Tax annual amount
- 9,483.97
- Exterior features
- Brick
- Community features
- Community Centre
- Foundation details
- Block
- Lot size dimensions
- 40 x 102 FT
- Bedrooms above grade
- 4
- Bedrooms below grade
- 1
- Property attached
- Yes
More in Toronto




The trademarks REALTOR®, REALTORS®, and the REALTOR® logo are controlled by The Canadian Real Estate Association (CREA) and identify real estate professionals who are members of CREA. The trademarks MLS®, Multiple Listing Service® and the associated logos are owned by CREA and identify the quality of services provided by real estate professionals who are members of CREA. Listing data is provided by the REALTOR.ca Data Distribution Facility (DDF®) and is deemed reliable but is not guaranteed accurate by CREA.