 1 / 25
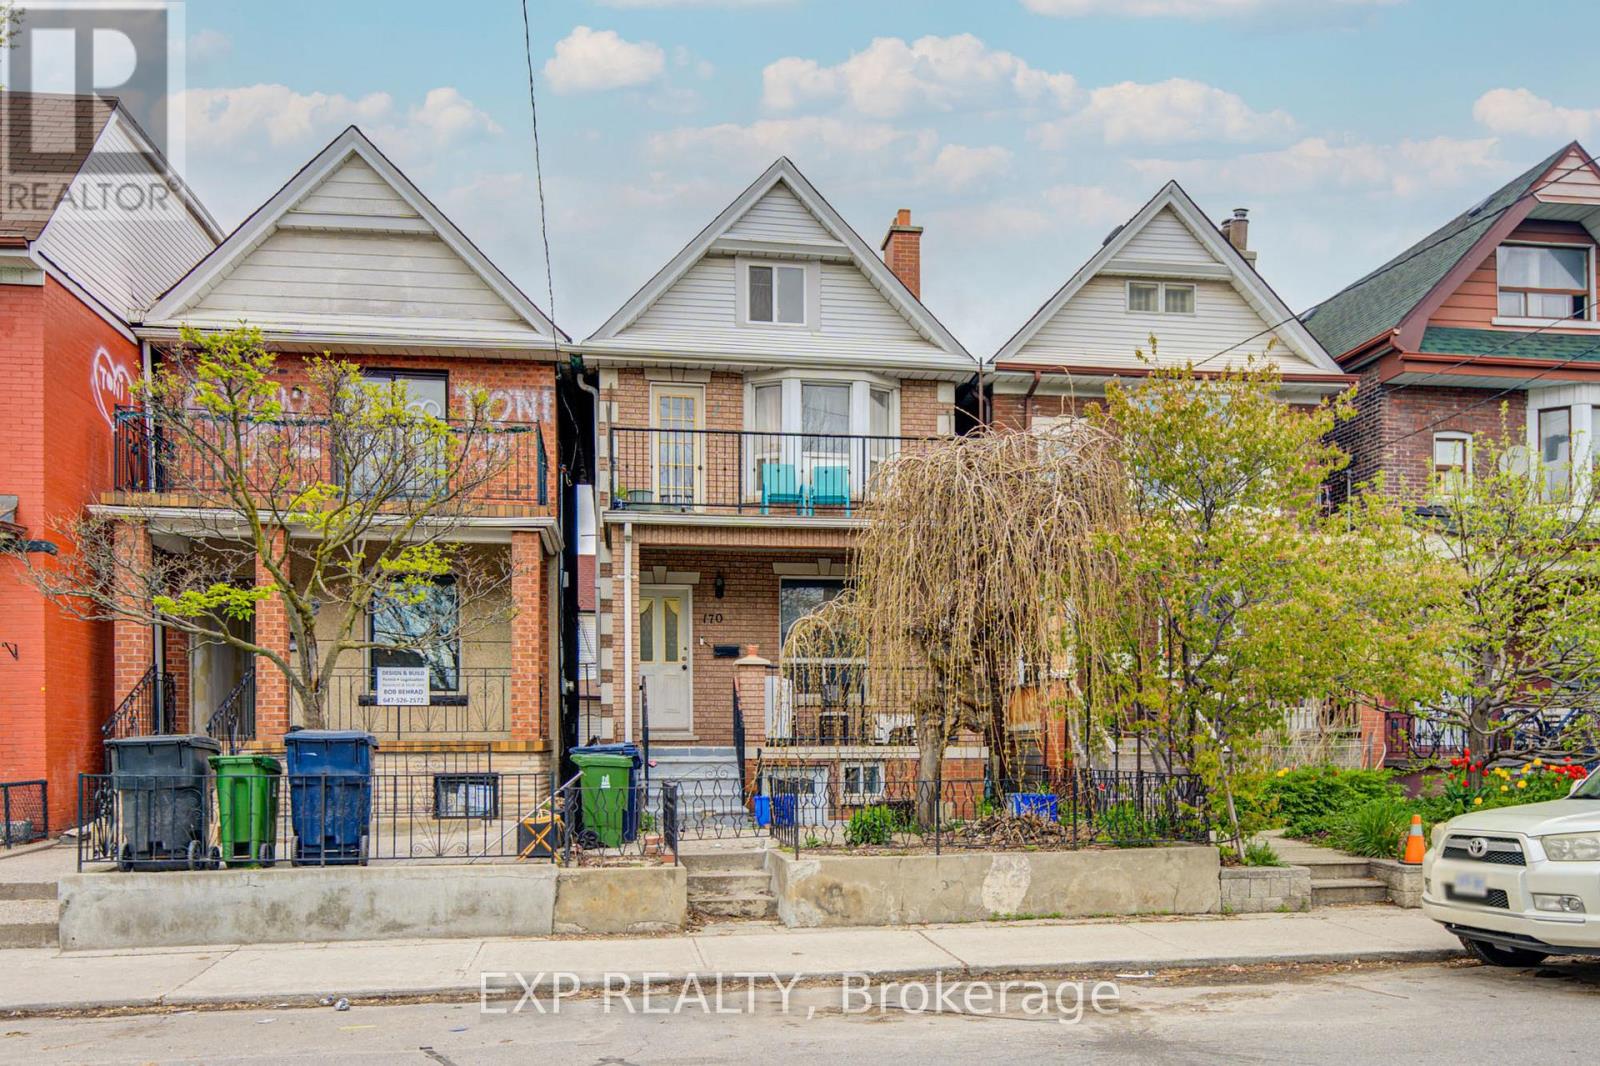
170 WALLACE AVENUE
Toronto (Dovercourt-Wallace Emerson-Junction), Ontario, M6H1V2
$988,000
Bedrooms
7
Bathrooms
4
Parking
2
About this property
Fantastic Opportunity To Own A Spacious Detached Duplex Offering Incredible Income Potential In A Prime Urban Location! Featuring 5+2 Bedrooms, 4 Bathrooms, Multiple Self-Contained Living Areas, And A Detached Double Car Garage With Rear Lane Access *Bright Sun-Filled Rooms, High Ceilings, Functional Layouts, And A Private Upper Balcony Add To The Home's Appeal *The Kitchen Features Stainless Steel Appliances, Granite Countertops, And Walk-Out Access. Ideal For Investors Or Multi-Generational Families Seeking Versatile Living Space *Conveniently Located Just Minutes To Transit, Parks, Schools, Shopping, Restaurants, Dufferin Mall, High Park, And Easy Access To Downtown And The Financial District *A Rare Investment Opportunity With Endless Potential! (id:66779)
Rooms
| Kitchen | Upper Level | — |
| Bedroom | Basement | — |
| Bedroom | Basement | — |
| Family room | Main level | — |
| Kitchen | Main level | — |
| Bathroom | Main level | — |
| Foyer | Main level | — |
| Bedroom | Main level | — |
| Bedroom 2 | Second level | — |
| Bedroom 3 | Second level | — |
| Primary Bedroom | Second level | — |
| Loft | Upper Level | — |
Details
- Sewer
- Sanitary sewer
- Cooling
- Window air conditioner
- Fencing
- Fenced yard
- Heating
- Forced air, Natural gas
- List aor
- Toronto
- Stories
- 2.5
- Basement
- Apartment in basement, Separate entrance, N/A, N/A
- Appliances
- Refrigerator, Stove, Hood Fan, Window Coverings
- Directions
- Lansdowne Ave / Wallave Ave
- Fireplace
- No
- Water source
- Municipal water
- Structure type
- Duplex
- Parking features
- Detached Garage, Garage
- Tax annual amount
- 5,761
- Exterior features
- Brick
- Foundation details
- Concrete
- Lot size dimensions
- 18.8 x 100 FT ; 19.27 Ft X 100.15 Ft X 19.06 Ft X 100
- Zoning description
- Residential
- Bedrooms above grade
- 5
- Bedrooms below grade
- 2
- Property attached
- Yes
More in Toronto




The trademarks REALTOR®, REALTORS®, and the REALTOR® logo are controlled by The Canadian Real Estate Association (CREA) and identify real estate professionals who are members of CREA. The trademarks MLS®, Multiple Listing Service® and the associated logos are owned by CREA and identify the quality of services provided by real estate professionals who are members of CREA. Listing data is provided by the REALTOR.ca Data Distribution Facility (DDF®) and is deemed reliable but is not guaranteed accurate by CREA.