 1 / 21
170 TERRACE Drive Unit# Upper
Hamilton, Ontario, L9A2Z1
Price on request
Bedrooms
3
Bathrooms
1
Living area
1,048 square feet
Parking
3
About this property
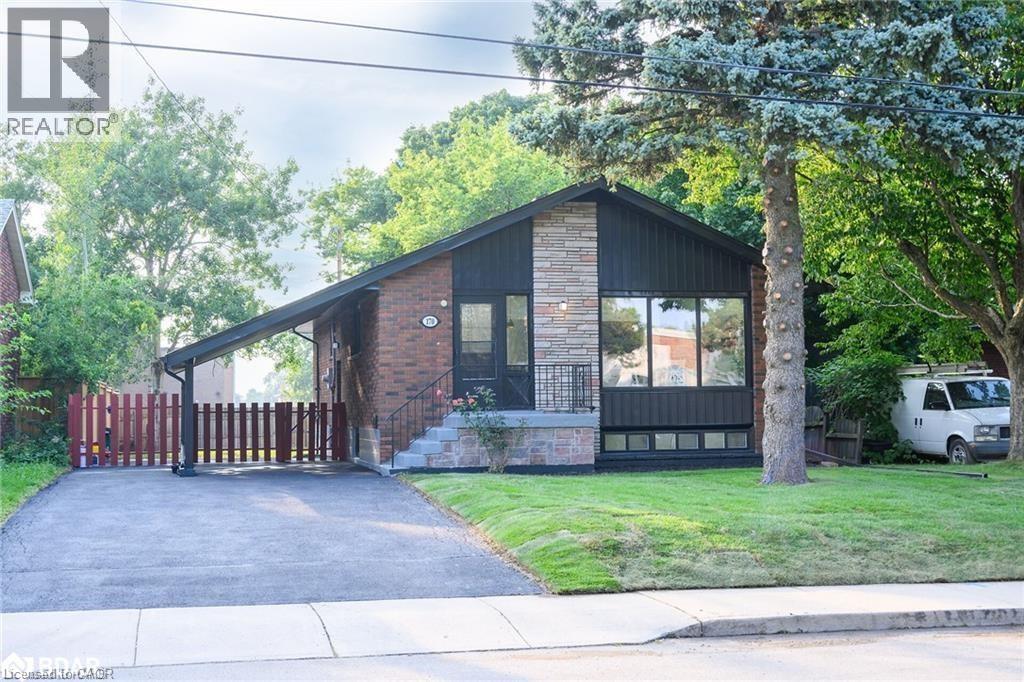
This fully-renovated, 3-bedroom, 1-bathroom upper unit awaits you. When you first walk in you will notice the beautiful luxury floor throughout (carpet-free), a spacious open concept living area and kitchen featuring quartz countertops and ceramic backsplash that features stainless-steel appliances. The unit includes separate washer/dryer centre as well as three spacious bedrooms and a bathroom. This unit comes with 2 parking spots in tandem with a carport as well as shared backyard. Utilities are shared with lower unit and the upper is responsible for 60% of the utilities. This is a mere Listing - please contact landlord directly. Landlord will pay co-op brokerage 1/2 months rent + HST directly, with use of form 202 with offer. Landlord reserves the right to lease the property themselves. Listing brokerage only responsible for 0.01 upon invoice. Brokerage does not hold deposit. Please email evo.genchev@gmail.com for all inquires. (id:66779)
Rooms
| Kitchen | Main level | 17'1'' x 10'11'' |
| Living room | Main level | 13'4'' x 16'7'' |
| 4pc Bathroom | Main level | 6'3'' x 9'9'' |
| Bedroom | Main level | 10'6'' x 9'6'' |
| Primary Bedroom | Main level | 11'0'' x 12'0'' |
| Bedroom | Main level | 9'0'' x 12'0'' |
Details
- Sewer
- Municipal sewage system
- Cooling
- Central air conditioning
- Heating
- Forced air, Natural gas
- List aor
- Cornerstone
- Stories
- 1
- Basement
- Finished, Full
- Appliances
- Washer, Refrigerator, Dishwasher, Dryer, Freezer
- Directions
- Mohawk Road to Terrace
- Fireplace
- No
- Lot features
- Paved driveway
- Water source
- Municipal water, Unknown
- Structure type
- House
- Exterior features
- Brick
- Foundation details
- Block
- Zoning description
- C
- Architectural style
- Bungalow
- Bedrooms above grade
- 3
- Bedrooms below grade
- 0
- Property attached
- No
- Above grade finished area
- 1,048
- Association fee includes
- Insurance
More in Hamilton




The trademarks REALTOR®, REALTORS®, and the REALTOR® logo are controlled by The Canadian Real Estate Association (CREA) and identify real estate professionals who are members of CREA. The trademarks MLS®, Multiple Listing Service® and the associated logos are owned by CREA and identify the quality of services provided by real estate professionals who are members of CREA. Listing data is provided by the REALTOR.ca Data Distribution Facility (DDF®) and is deemed reliable but is not guaranteed accurate by CREA.