 1 / 25
170 SEMINOLE ROAD
Hamilton (Ancaster), Ontario, L9G1Y8
$849,900
Bedrooms
3
Bathrooms
2
Parking
5
About this property
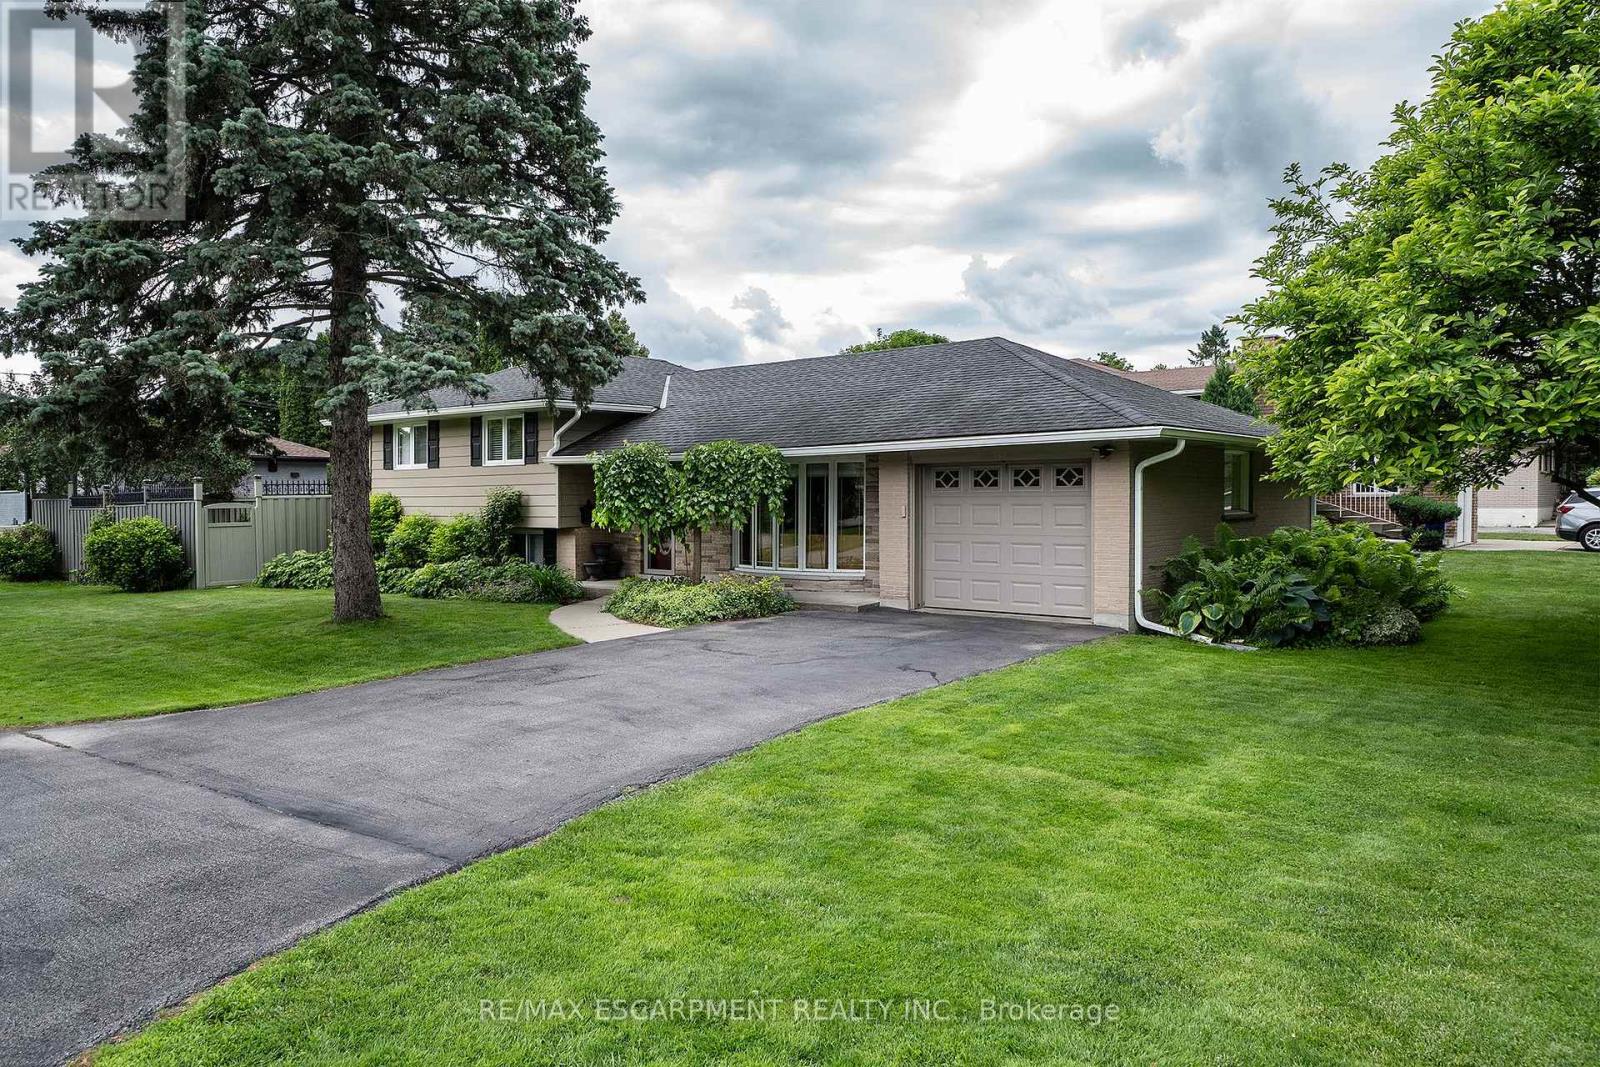
METICULOUSLY CARED FOR!!!! This 3 bedroom, 2 bath sidesplit is located in a sought after 10+ neighbourhood. You will love this beauty from the moment you drive up, large driveway with ample parking, concrete pathway to the large front porch & nicely landscaped. Inside the home offers hardwood floors, plenty of natural light and a floor plan that is larger than you think. The Living Room is a great size for family gatherings. Large eat in kitchen offers walk-out to a large deck doubling your entertaining space. Looking for plenty of cabinet & counter space, we got it, stainless appliances and a bonus coffee/buffet with large pantry cupboard. This floor also offers a formal Dining Room for larger family dinners. Upstairs offers 3 spacious bedrooms, larger than you expect in a sidesplit and a 4 pce bath with ensuite privilege. The WALK-UP basement offers a large Rec Rm with Fireplace for cozy movie and game nights at home and the convenience of a 2 pce bath. The large finished laundry room, will make laundry a breeze. This FULLY FENCED backyard offers plenty of space for everyone with large freshly painted deck area giving a secluded feel to unwind with a morning coffee or evening wine. The aggregate walk-way and spacious deck are sure to impress and what better way to relax then in your hot tub. All this home has to offer inside and out and close to ALL conveniences, do not miss out on this great home a great price in ANCASTER!!!! (id:66779)
Rooms
| Living room | Main level | — |
| Other | Lower level | — |
| Kitchen | Main level | — |
| Dining room | Main level | — |
| Primary Bedroom | Second level | — |
| Bedroom 2 | Second level | — |
| Bedroom 3 | Second level | — |
| Bathroom | Second level | — |
| Recreational, Games room | Lower level | — |
| Bathroom | Lower level | — |
| Laundry room | Lower level | — |
Details
- Sewer
- Sanitary sewer
- Cooling
- Central air conditioning
- Heating
- Forced air, Natural gas
- List aor
- Toronto
- Tax year
- 2,026
- Basement
- Partially finished, Walk-up, N/A, N/A
- Appliances
- Washer, Refrigerator, Dishwasher, Stove, Dryer, Microwave, Window Coverings
- Directions
- Cross Streets: WILSON ST W/SIOUX. ** Directions: WILSON ST W TO SEMINOLE.
- Fireplace
- Yes
- Water source
- Municipal water
- Structure type
- House
- Fireplaces total
- 1
- Parking features
- Attached Garage, Garage
- Tax annual amount
- 5,296
- Building features
- Fireplace(s)
- Exterior features
- Brick, Aluminum siding
- Foundation details
- Poured Concrete
- Lot size dimensions
- 120 x 58.2 FT ; 58.33X120.25X58.33X120.25
- Bedrooms above grade
- 3
- Property attached
- No
More in Hamilton




The trademarks REALTOR®, REALTORS®, and the REALTOR® logo are controlled by The Canadian Real Estate Association (CREA) and identify real estate professionals who are members of CREA. The trademarks MLS®, Multiple Listing Service® and the associated logos are owned by CREA and identify the quality of services provided by real estate professionals who are members of CREA. Listing data is provided by the REALTOR.ca Data Distribution Facility (DDF®) and is deemed reliable but is not guaranteed accurate by CREA.