 1 / 25
170 ROXBOROUGH DRIVE
Toronto (Rosedale-Moore Park), Ontario, M4W1X8
$11,500,000
Bedrooms
6
Bathrooms
9
Parking
4
About this property
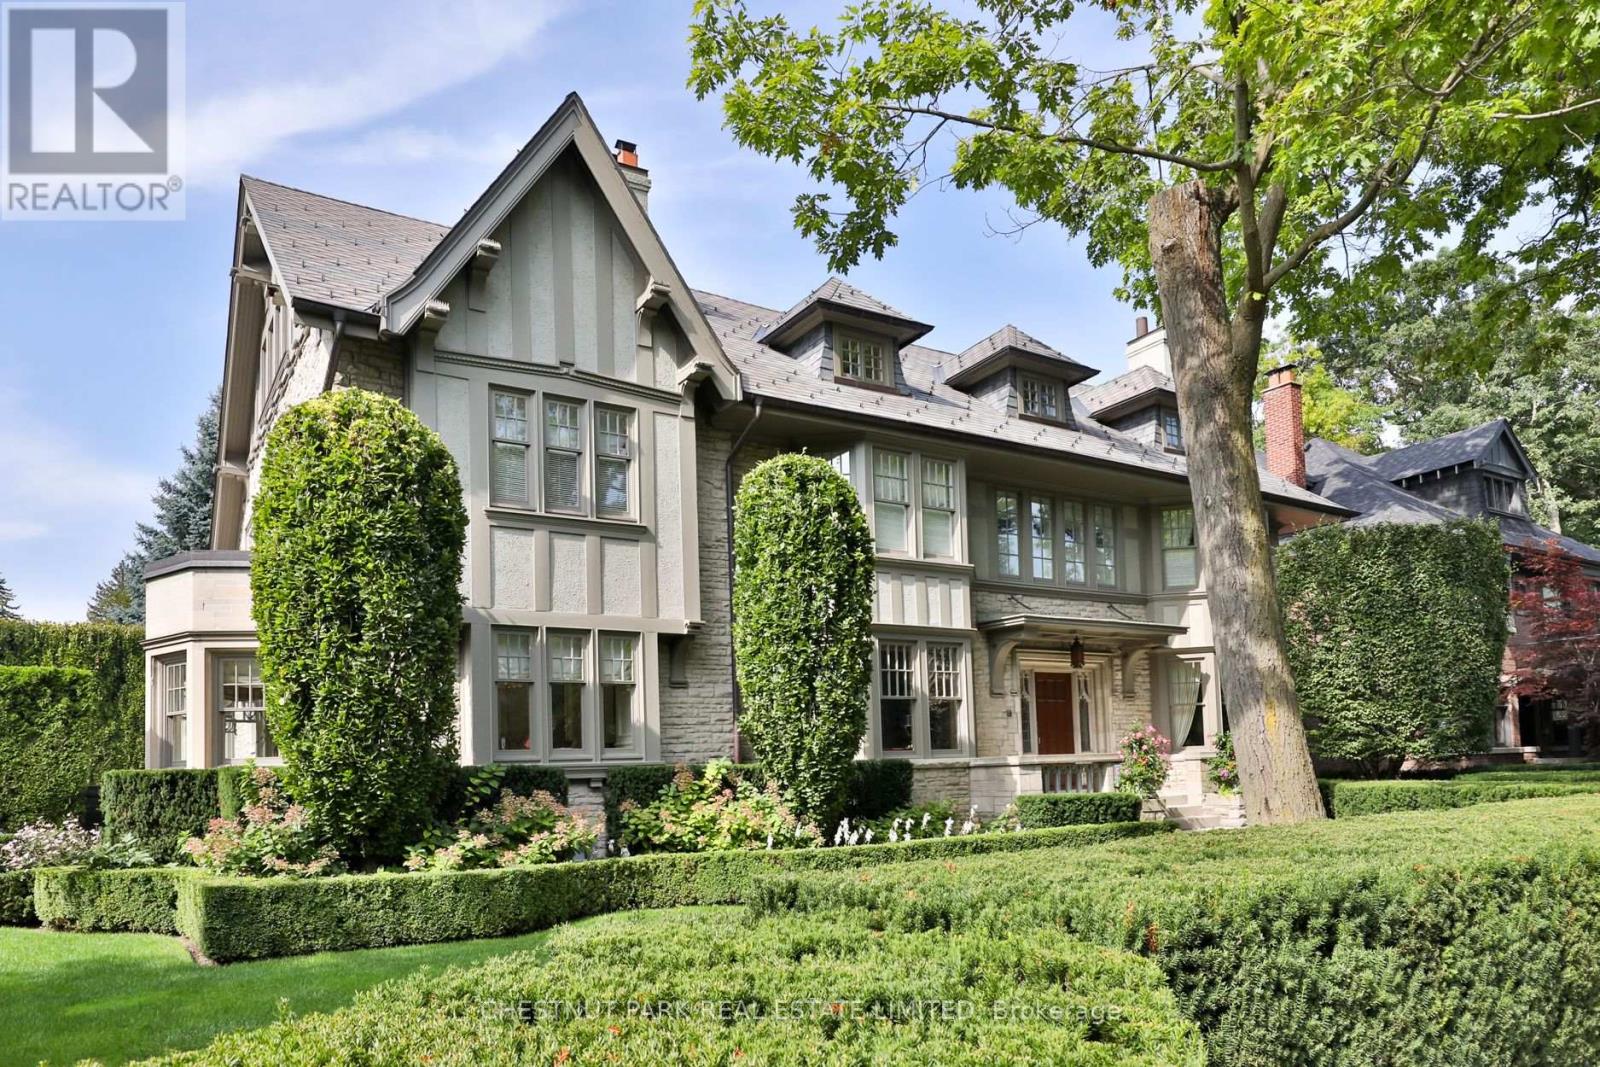
Nestled in one of Toronto's most coveted neighbourhoods, 170 Roxborough Drive stands as a testament to timeless elegance and architectural brilliance. This landmark heritage house in North Rosedale offers an unparalleled blend of history, luxury, and modern living, seamlessly woven together to create a residence that is both sophisticated and welcoming. With its impressive stone walls and meticulously designed interiors by Robert Noakes, this home is a true gem in the heart of the city, offering the utmost privacy and exclusivity. Located just moments away from Chorley Park and the vibrant Summerhill Market this home enjoys the perfect balance of quiet residential living. The expansive property boasts 120 feet of frontage, surrounded by mature trees and landscaping, ensuring complete privacy while remaining close to the pulse of the city. The substantial stonework of this landmark house reflects the craftsmanship and care that has gone into preserving its historic charm, while modern updates ensure that the home is not only beautiful but also highly functional for contemporary living. The main floor of this remarkable home offers an array of grand principal rooms that are perfect for both intimate gatherings and large-scale entertaining. With 5 generously sized bedrooms, each complemented with its own ensuite bathroom ensuring privacy, the primary bedroom is a sanctuary with 2 full bathrooms. The third level living room is a private retreat flanked by two bedrooms. Step outside into the beautifully landscaped garden where a stunning in-ground pool takes centre stage. Surrounded by flagstone terraces and greenery this outdoor oasis with a built-in BBQ, is a peaceful and luxurious retreat. The focal point of the lower level is the temperature controlled wine cellar along with a media room, billiard room, and recreation room. A direct entrance from the two car garage and a walk out to the pool storage area and garden from this level are an added benefit. (id:66779)
Rooms
| Foyer | Main level | — |
| Laundry room | Second level | — |
| Living room | Third level | — |
| Living room | Main level | — |
| Bedroom 4 | Third level | — |
| Bedroom 5 | Third level | — |
| Kitchen | Third level | — |
| Games room | Lower level | — |
| Media | Lower level | — |
| Other | Lower level | — |
| Exercise room | Lower level | — |
| Recreational, Games room | Lower level | — |
| Other | Lower level | — |
| Laundry room | Lower level | — |
| Bathroom | Lower level | — |
| Sitting room | Main level | — |
| Partial bathroom | Lower level | — |
| Dining room | Main level | — |
| Library | Main level | — |
| Kitchen | Main level | — |
| Family room | Main level | — |
| Primary Bedroom | Second level | — |
| Bedroom 2 | Second level | — |
| Bedroom 3 | Second level | — |
Details
- Sewer
- Sanitary sewer
- Cooling
- Central air conditioning
- Fencing
- Fenced yard
- Heating
- Forced air, Natural gas
- List aor
- Toronto
- Stories
- 3
- Basement
- Finished, Walk out, N/A
- Flooring
- Tile, Hardwood, Marble, Carpeted
- Appliances
- Washer, Refrigerator, Water softener, Central Vacuum, Whirlpool, Dishwasher, Wine Fridge, Oven, Dryer, Microwave, Cooktop, Garburator, Oven - Built-In, Hood Fan, Window Coverings, Garage door opener remote(s)
- Directions
- East of Glen Road at Roxborough Drive
- Fireplace
- Yes
- Lot features
- Wooded area, Ravine, Sump Pump
- Water source
- Municipal water
- Pool features
- Inground pool
- Structure type
- House
- Parking features
- Garage
- Tax annual amount
- 43,081.85
- Building features
- Fireplace(s)
- Exterior features
- Stone, Stucco
- Security features
- Alarm system, Smoke Detectors, Monitored Alarm
- Foundation details
- Block, Brick
- Lot size dimensions
- 120 x 108 FT ; East = 96'
- Bedrooms above grade
- 5
- Bedrooms below grade
- 1
- Property attached
- No
More in Toronto




The trademarks REALTOR®, REALTORS®, and the REALTOR® logo are controlled by The Canadian Real Estate Association (CREA) and identify real estate professionals who are members of CREA. The trademarks MLS®, Multiple Listing Service® and the associated logos are owned by CREA and identify the quality of services provided by real estate professionals who are members of CREA. Listing data is provided by the REALTOR.ca Data Distribution Facility (DDF®) and is deemed reliable but is not guaranteed accurate by CREA.