 1 / 25
17 YATES AVENUE
Vaughan (Patterson), Ontario, L6A4X3
$2,349,000
Bedrooms
6
Bathrooms
5
Parking
5
About this property
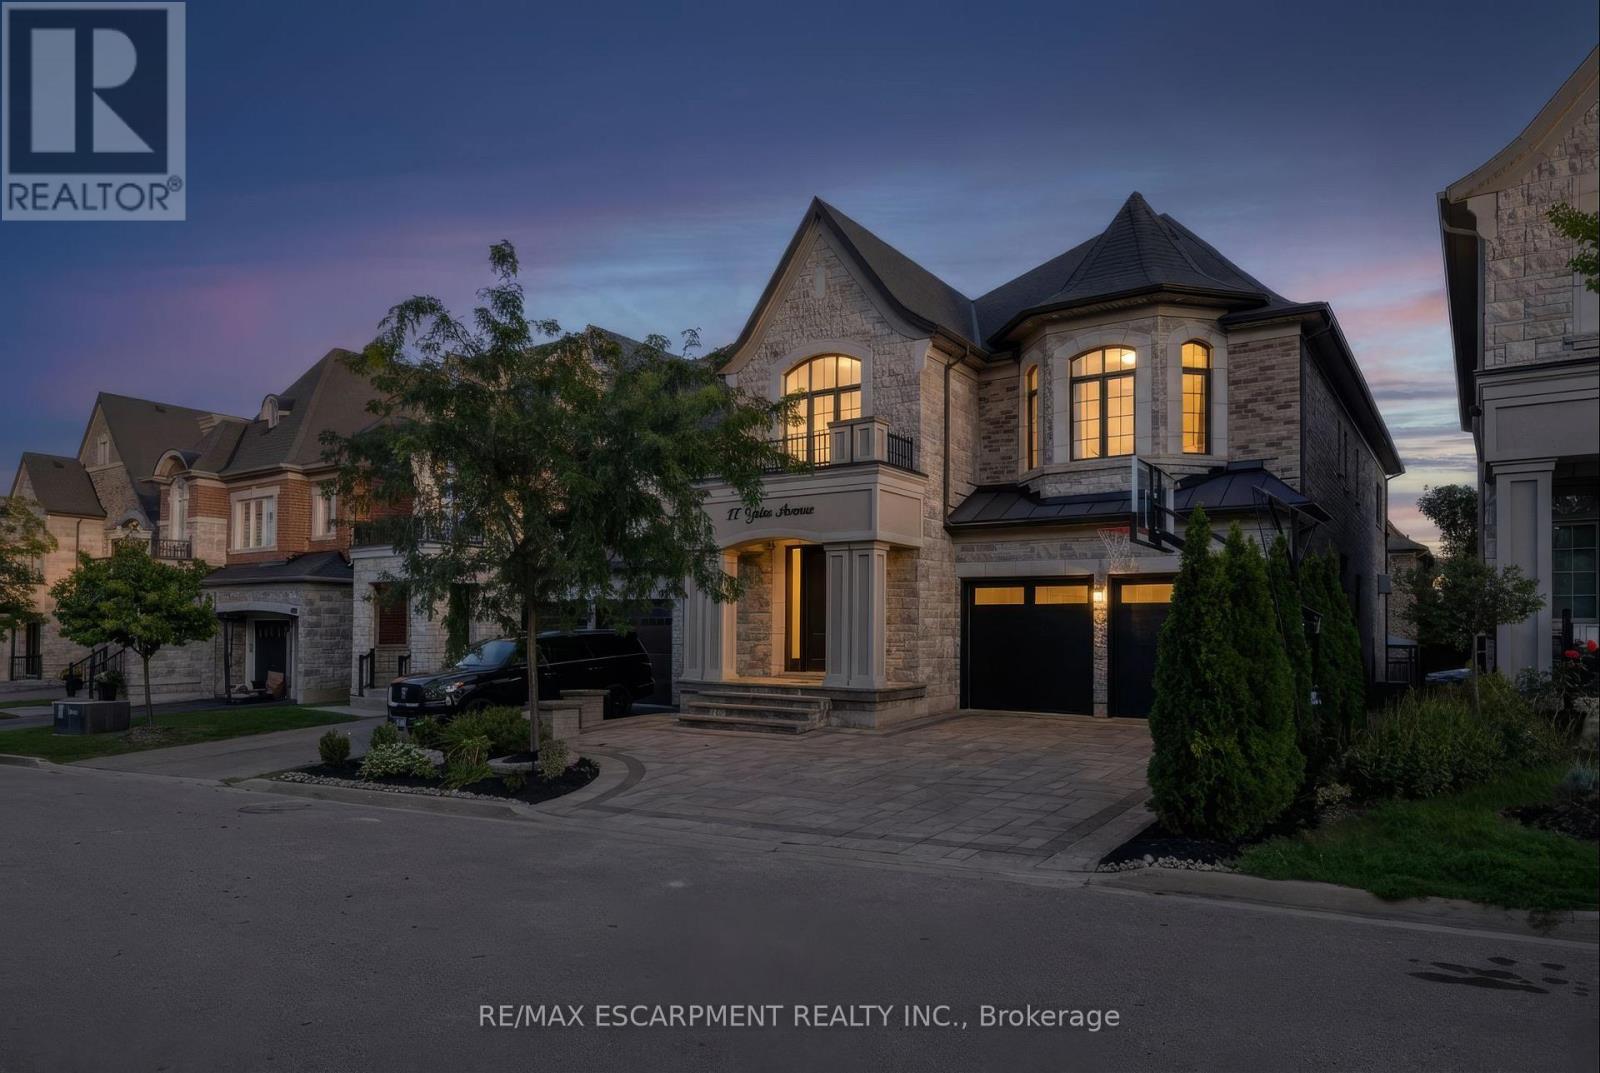
Upper Thornhill Estates, Immaculate Modern Detached home with 5+1 bedrooms, 5 bathrooms & 2-car garage. 10-ft ceilings on the main floor with 9-ft ceilings upstairs and basement, Expansive and well designed layout offers a main-floor office/den, chef's kitchen with grand quartz island and butler's pantry connecting to formal living & dining rooms. Spacious family room features built-in custom millwork, speakers and double sided fireplace. Convenient second-floor laundry. Primary bedroom features massive walk in closet and 5 Pc Bath. Generously sized bedrooms with ensuites. Custom interlocked driveway & fully fenced backyard with playground and gazebo included. Meticulously maintained and truly one of a kind. Situated near top schools, transit, highways, shopping & all amenities. (id:66779)
Rooms
| Office | Main level | — |
| Bedroom 5 | Second level | — |
| Laundry room | Second level | — |
| Mud room | Main level | — |
| Living room | Main level | — |
| Dining room | Main level | — |
| Family room | Main level | — |
| Kitchen | Main level | — |
| Primary Bedroom | Second level | — |
| Bedroom 2 | Second level | — |
| Bedroom 3 | Second level | — |
| Bedroom 4 | Second level | — |
Details
- Sewer
- Sanitary sewer
- Cooling
- Central air conditioning
- Heating
- Forced air, Natural gas
- List aor
- Toronto
- Stories
- 2
- Basement
- Unfinished, N/A
- Flooring
- Hardwood
- Appliances
- Central Vacuum, Window Coverings, Garage door opener remote(s)
- Directions
- Bathurst & Major Mackenzie
- Fireplace
- Yes
- Water source
- Municipal water
- Structure type
- House
- Fireplaces total
- 1
- Parking features
- Attached Garage, Garage
- Tax annual amount
- 10,399.13
- Building features
- Fireplace(s)
- Exterior features
- Brick, Stone
- Security features
- Alarm system, Security system
- Community features
- School Bus
- Foundation details
- Concrete
- Lot size dimensions
- 41.1 x 106.9 FT
- Bedrooms above grade
- 5
- Bedrooms below grade
- 1
- Property attached
- No
More in Vaughan




The trademarks REALTOR®, REALTORS®, and the REALTOR® logo are controlled by The Canadian Real Estate Association (CREA) and identify real estate professionals who are members of CREA. The trademarks MLS®, Multiple Listing Service® and the associated logos are owned by CREA and identify the quality of services provided by real estate professionals who are members of CREA. Listing data is provided by the REALTOR.ca Data Distribution Facility (DDF®) and is deemed reliable but is not guaranteed accurate by CREA.