 1 / 25
17 VALENTINE DRIVE
Toronto (Parkwoods-Donalda), Ontario, M3A3J5
$1,988,000
Bedrooms
6
Bathrooms
3
Parking
6
About this property
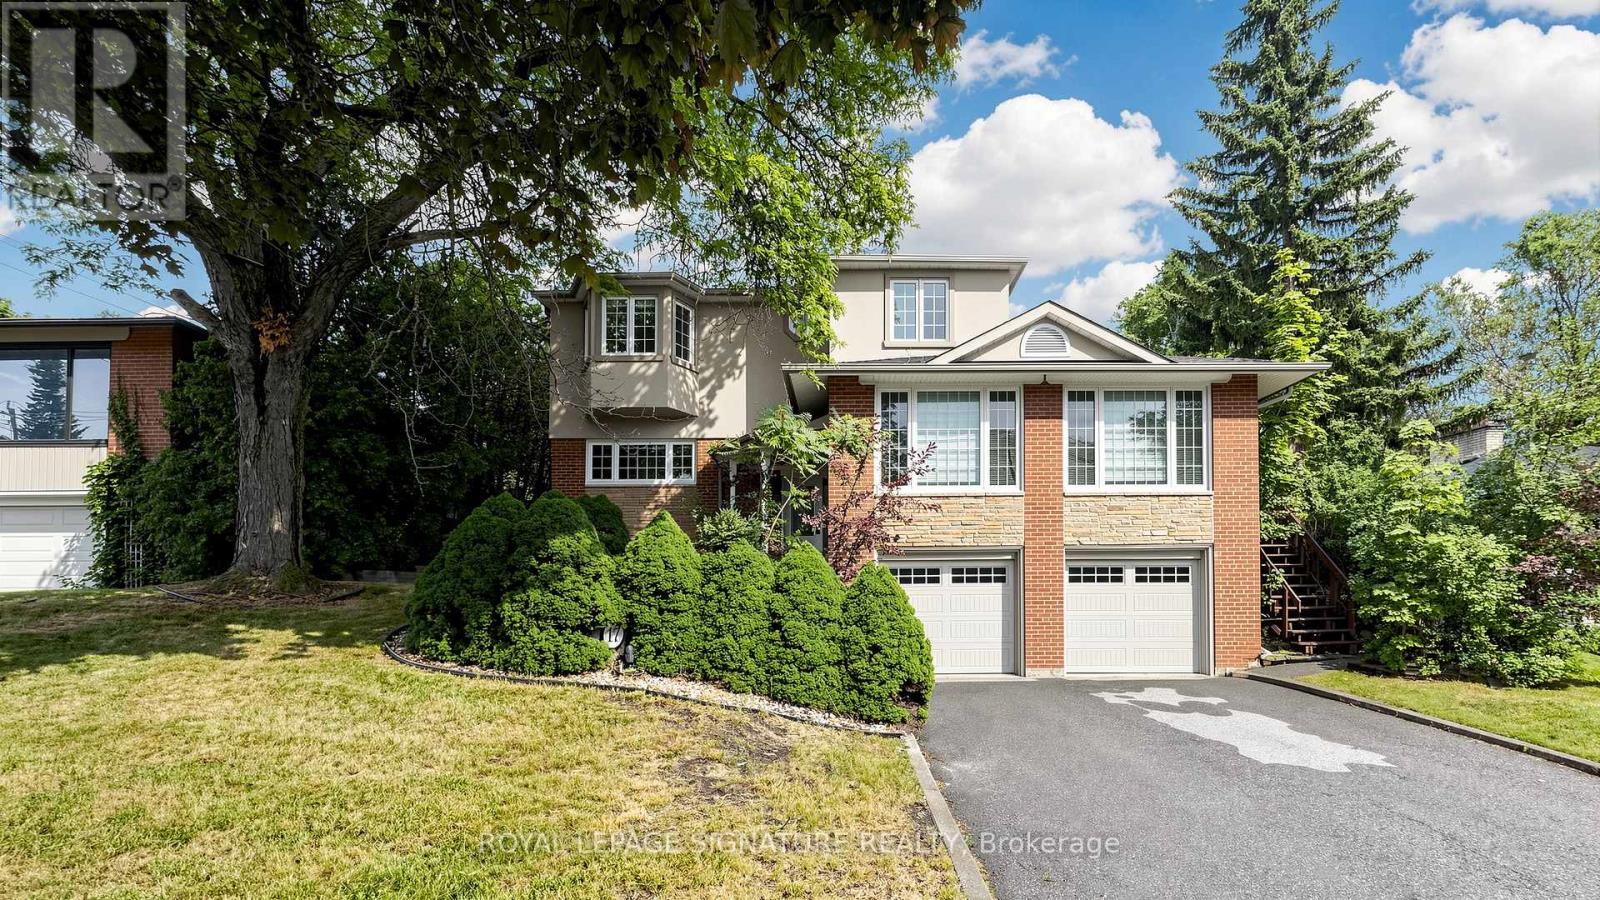
Fully Renovated Executive Residence Offering 5+1 Bedrooms with a stunning second-floor addition featuring a private primary retreat in its own separate wing. This sun-filled home is designed for comfortable family living and effortless entertaining. The gourmet kitchen walks out to a spacious deck overlooking a professionally landscaped, park-like backyard complete with a patio and therapeutic fountain. The separate entrance to the basement offers excellent nanny or in-law suite potential. Located in a highly sought-after neighbourhood, just steps to Donalda Golf & Country Club, excellent schools, TTC, parks, shopping, and fine dining. Easy access to major highways and only minutes to downtown Toronto. (id:66779)
Rooms
| Bedroom | Basement | — |
| Laundry room | Basement | — |
| Living room | Main level | — |
| Dining room | Main level | — |
| Kitchen | Main level | — |
| Bedroom | Main level | — |
| Bedroom | Main level | — |
| Bedroom | Main level | — |
| Primary Bedroom | Upper Level | — |
| Bedroom | Upper Level | — |
| Recreational, Games room | Basement | — |
Details
- Sewer
- Sanitary sewer
- Cooling
- Central air conditioning
- Heating
- Forced air, Natural gas
- List aor
- Toronto
- Stories
- 2
- Basement
- Finished, Separate entrance, N/A, N/A
- Flooring
- Hardwood, Vinyl
- Directions
- Cross Streets: York Mills/Don Mills/Donalda. ** Directions: York Mills/Don Mills.
- Fireplace
- Yes
- Water source
- Municipal water
- Structure type
- House
- Parking features
- Attached Garage, Garage
- Tax annual amount
- 10,406
- Exterior features
- Brick, Stone
- Lot size dimensions
- 70 x 110 FT ; Lge Private Landscaped Resort-Like Lot.
- Bedrooms above grade
- 5
- Bedrooms below grade
- 1
- Property attached
- No
More in Toronto




The trademarks REALTOR®, REALTORS®, and the REALTOR® logo are controlled by The Canadian Real Estate Association (CREA) and identify real estate professionals who are members of CREA. The trademarks MLS®, Multiple Listing Service® and the associated logos are owned by CREA and identify the quality of services provided by real estate professionals who are members of CREA. Listing data is provided by the REALTOR.ca Data Distribution Facility (DDF®) and is deemed reliable but is not guaranteed accurate by CREA.