 1 / 25
17 THORNDALE Street N
Hamilton, Ontario, L8S3K5
$849,900
Bedrooms
7
Bathrooms
3
Living area
1,653 square feet
Parking
4
Year built
1949
Lot size
0 acres
About this property
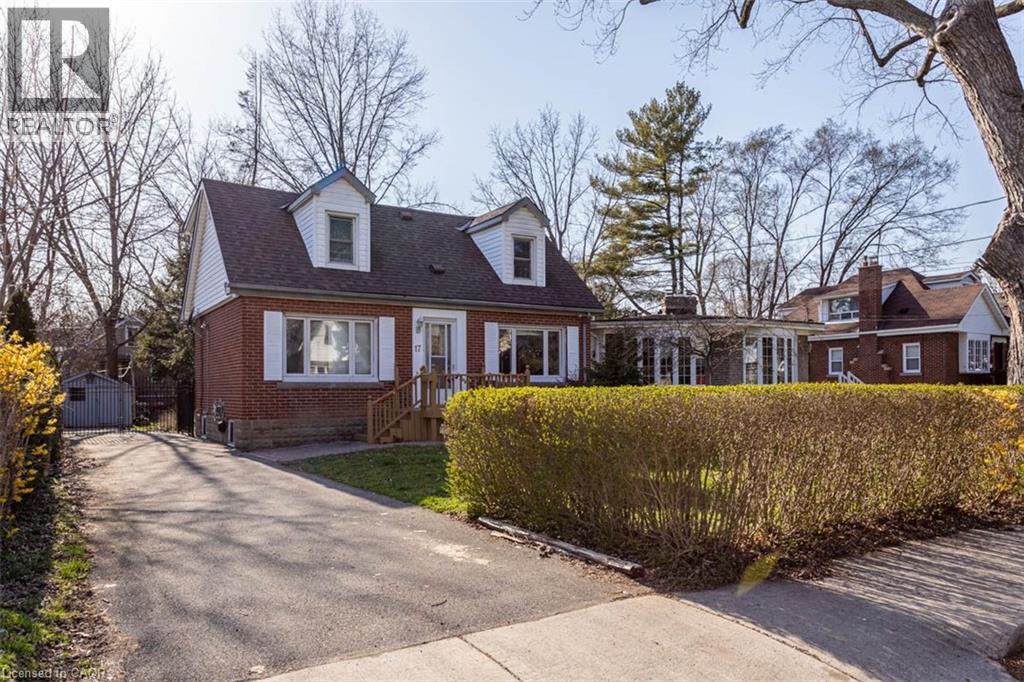
FANTASTIC Investment opportunity in prime Westdale location! Offering a LICENSED Student rental house. This well-maintained residence sits on an almost 50' x 100' lot plus 4 car parking. functional layout with 7 Bedrooms, 2 Kitchens, 2 1/2 Bathrooms. All rooms are rented until August 2027 so start cash flowing today with this great opportunity in this sought after Westdale neighbourhood, preferred by students due to its walkability to McMaster and all amenities including publc transit. (id:66779)
Rooms
| 4pc Bathroom | Second level | — |
| Bedroom | Second level | 11'7'' x 14'9'' |
| Bedroom | Second level | 11'5'' x 16'9'' |
| 2pc Bathroom | Main level | — |
| Kitchen | Main level | 8'0'' x 14'5'' |
| Living room | Main level | 9'9'' x 11'0'' |
| Bedroom | Main level | 8'10'' x 10'10'' |
| Bedroom | Main level | 8'11'' x 11'1'' |
| 3pc Bathroom | Basement | — |
| Kitchen | Basement | 7'9'' x 9'10'' |
| Bedroom | Basement | 8'3'' x 9'6'' |
| Bedroom | Basement | 8'5'' x 9'1'' |
| Bedroom | Basement | 8'9'' x 9'2'' |
Details
- Sewer
- Municipal sewage system
- Cooling
- Central air conditioning
- Heating
- Forced air, Natural gas
- List aor
- Cornerstone
- Stories
- 1.5
- Basement
- Finished, Full
- Year built
- 1,949
- Appliances
- Washer, Refrigerator, Dishwasher, Stove, Dryer
- Directions
- Main Street West to North on Thorndale Street North
- Fireplace
- No
- Lot features
- Paved driveway, In-Law Suite
- Water source
- Municipal water
- Structure type
- House
- Tax annual amount
- 7,051.56
- Exterior features
- Vinyl siding, Brick Veneer
- Lot size dimensions
- 0.11
- Zoning description
- C/S-1335
- Bedrooms above grade
- 4
- Bedrooms below grade
- 3
- Property attached
- No
- Above grade finished area
- 1,065
- Below grade finished area
- 588
More in Hamilton




The trademarks REALTOR®, REALTORS®, and the REALTOR® logo are controlled by The Canadian Real Estate Association (CREA) and identify real estate professionals who are members of CREA. The trademarks MLS®, Multiple Listing Service® and the associated logos are owned by CREA and identify the quality of services provided by real estate professionals who are members of CREA. Listing data is provided by the REALTOR.ca Data Distribution Facility (DDF®) and is deemed reliable but is not guaranteed accurate by CREA.