 1 / 25
17 STONEHAM ROAD
Toronto (Eringate-Centennial-West Deane), Ontario, M9C4Y7
Price on request
Bedrooms
3
Bathrooms
3
Parking
2
About this property
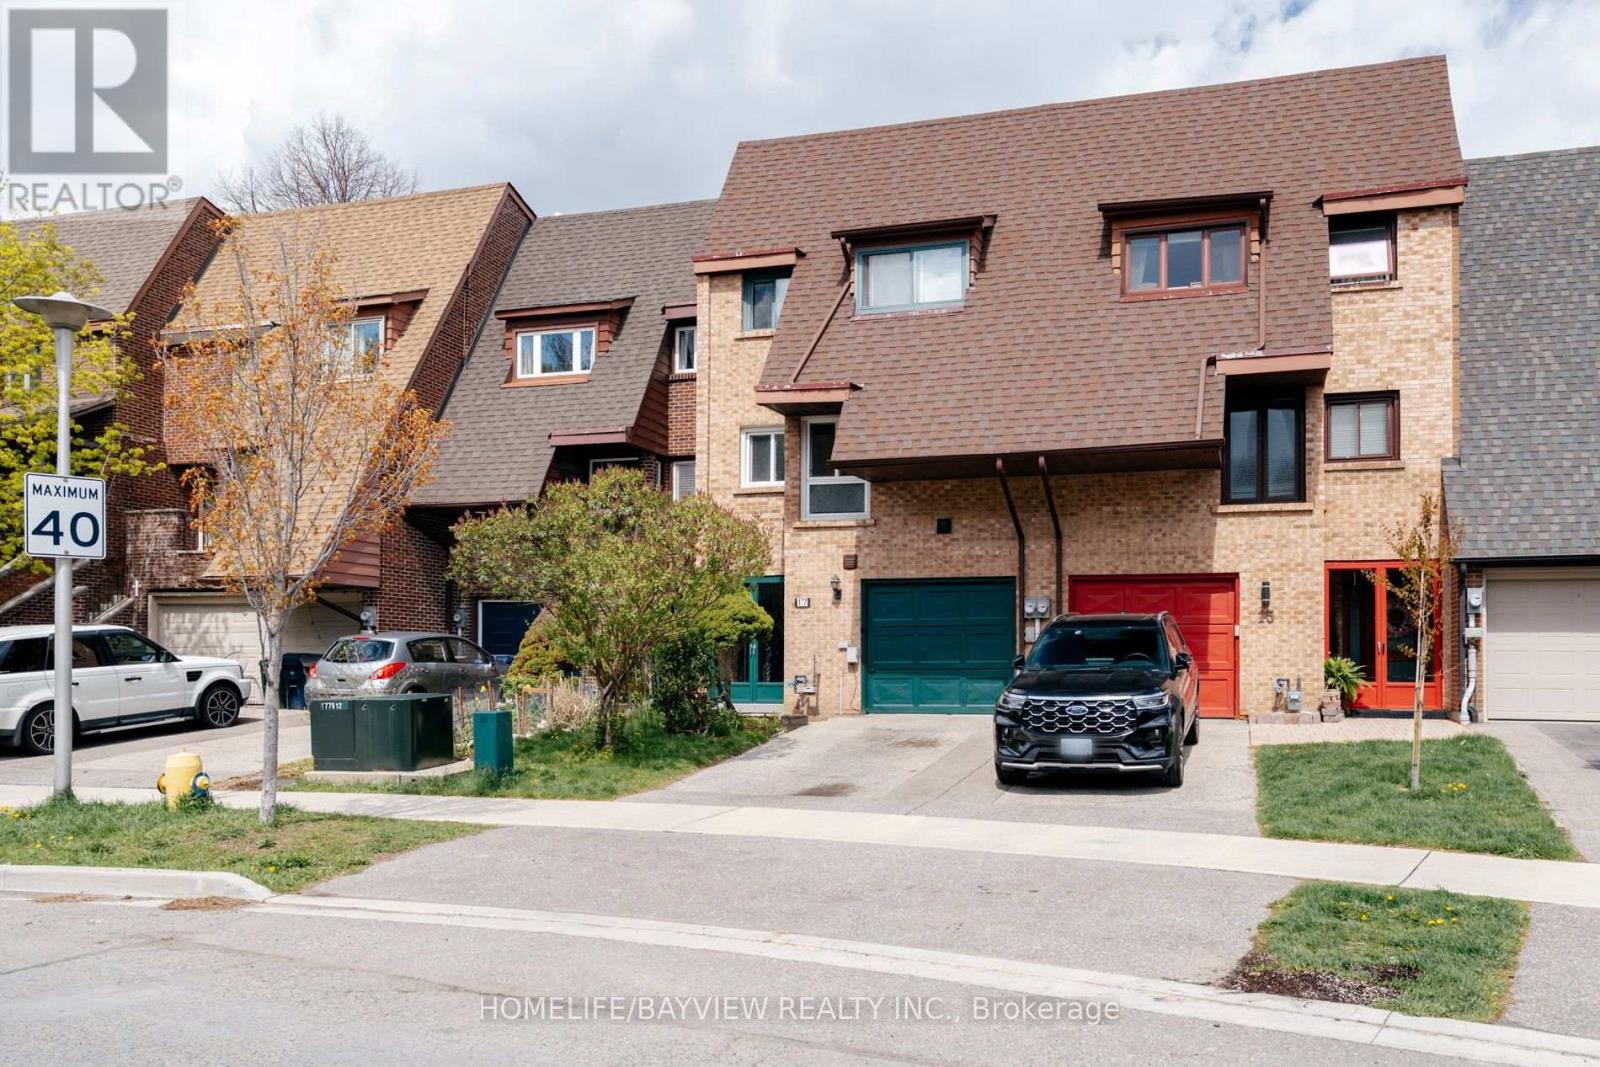
Stylish And Elegant Freehold Town Home in Trendy Markland Area. Newly Painted with a Practical Layout. Open Concept Main Floor New Oak Laminate Hardwood Floor. Big Eat-In Kitchen, Spacious Master Bedroom With 4 Piece Ensuite. Walkout Basement With Real Fireplace. Close To Elementary French Immersion School, Centennial Park, Bus Stop, Ttc and Highway. (id:66779)
Rooms
| Living room | Main level | — |
| Dining room | Main level | — |
| Kitchen | Main level | — |
| Primary Bedroom | Third level | — |
| Family room | Ground level | — |
| Bedroom 3 | Third level | — |
| Bedroom 2 | Third level | — |
Details
- Sewer
- Sanitary sewer
- Cooling
- Central air conditioning
- Heating
- Forced air, Natural gas
- List aor
- Toronto
- Stories
- 3
- Basement
- Finished, Walk out, N/A
- Flooring
- Laminate, Ceramic
- Appliances
- Washer, Refrigerator, Central Vacuum, Dishwasher, Stove, Dryer, Window Coverings, Garage door opener
- Directions
- Cross Streets: Burnhamthorpe/ Mill. ** Directions: North of Burnhamthorpe, West of 427.
- Fireplace
- Yes
- Lot features
- Carpet Free
- Water source
- Municipal water
- Structure type
- Row / Townhouse
- Parking features
- Attached Garage, Garage
- Exterior features
- Brick
- Foundation details
- Concrete
- Lot size dimensions
- 20 x 82.7 FT
- Bedrooms above grade
- 3
- Property attached
- Yes
More in Toronto




The trademarks REALTOR®, REALTORS®, and the REALTOR® logo are controlled by The Canadian Real Estate Association (CREA) and identify real estate professionals who are members of CREA. The trademarks MLS®, Multiple Listing Service® and the associated logos are owned by CREA and identify the quality of services provided by real estate professionals who are members of CREA. Listing data is provided by the REALTOR.ca Data Distribution Facility (DDF®) and is deemed reliable but is not guaranteed accurate by CREA.