 1 / 25
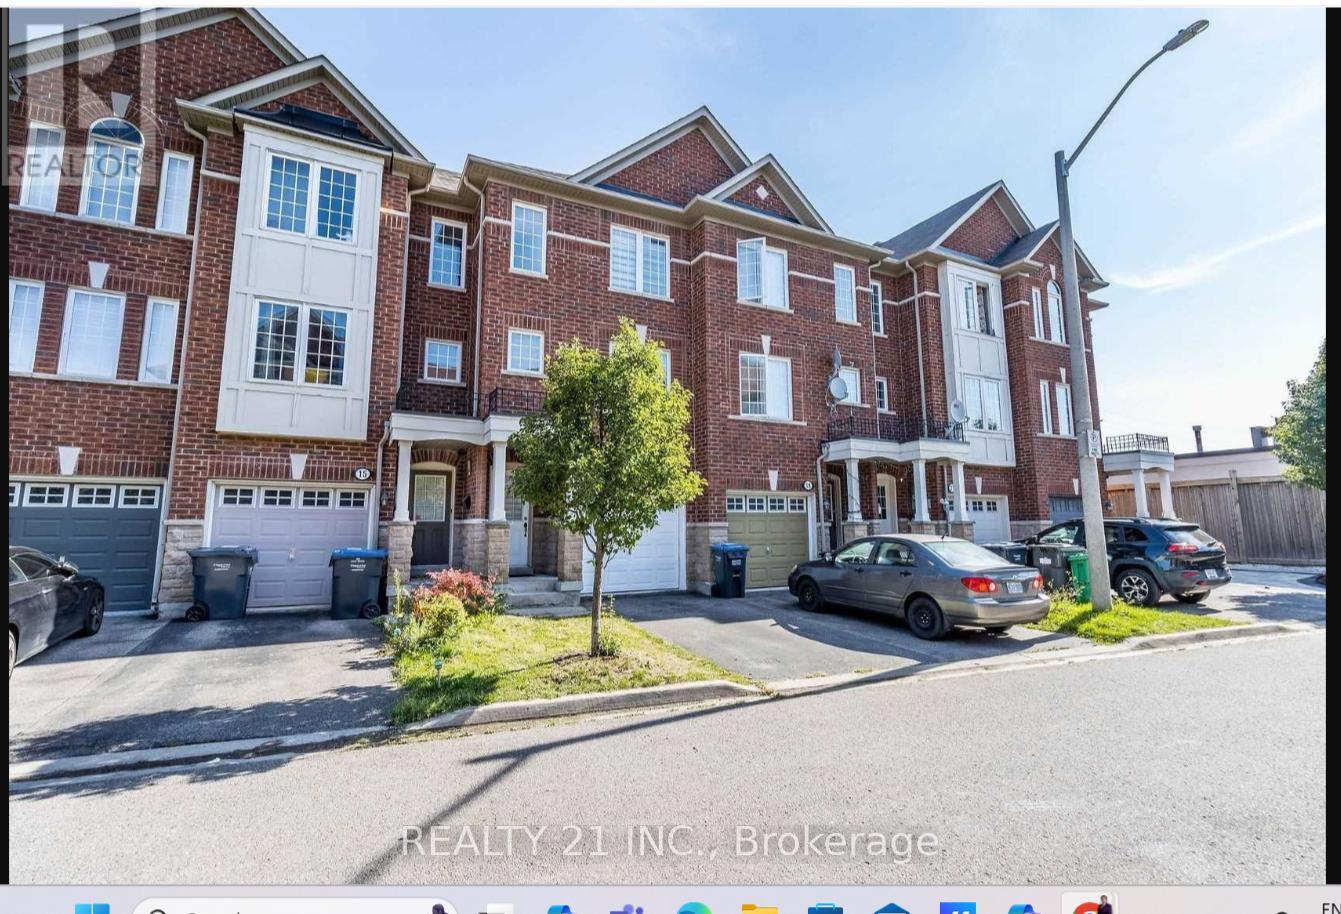
17 ROCK HAVEN LANE
Brampton (Downtown Brampton), Ontario, L6X0H2
$689,000
Bedrooms
4
Bathrooms
2
Parking
2
About this property
Welcome To 17 Rock Haven Lane. Enjoy Elegant Living In A Prestigious & Desirable Neighbourhood In The Heart Of Downtown Brampton. This stunning three-story, three-bedroom executive town home offers the ultimate in convenience and value. The multi-level design provides ample space including generously sized bedrooms, bathrooms, and a versatile living area ideal for entertaining or relaxing.Large Eat-In Kitchen Area, the kitchen leads to a W/O balcony., Ground Fl Family Room With W/O To Fenced Cozy Backyard.Walk to Downtown ,Transit & Go station,Gage park, Pubs, and much more.Ideal For Commuter Or Small Family. (id:66779)
Rooms
| Living room | Main level | — |
| Dining room | Main level | — |
| Kitchen | Main level | — |
| Eating area | Main level | — |
| Primary Bedroom | Upper Level | — |
| Bedroom 2 | Third level | — |
| Bedroom 3 | Third level | — |
| Family room | Ground level | — |
| Laundry room | Ground level | — |
Details
- Sewer
- Sanitary sewer
- Cooling
- Central air conditioning
- Heating
- Forced air, Natural gas
- List aor
- Toronto
- Stories
- 2
- Basement
- Finished, Walk out, N/A, N/A
- Flooring
- Hardwood, Laminate, Ceramic
- Appliances
- Washer, Refrigerator, Dishwasher, Stove, Dryer, Hood Fan, Garage door opener, Water Heater
- Directions
- Queen & Mcmurchy
- Fireplace
- No
- Water source
- Municipal water
- Structure type
- Row / Townhouse
- Association fee
- 171.67
- Parking features
- Garage
- Tax annual amount
- 4,017.87
- Exterior features
- Brick
- Foundation details
- Brick
- Lot size dimensions
- 15.6 x 70.2 FT
- Bedrooms above grade
- 3
- Bedrooms below grade
- 1
- Property attached
- Yes
- Association fee includes
- Parcel of Tied Land
- Association fee frequency
- Monthly
More in Brampton




The trademarks REALTOR®, REALTORS®, and the REALTOR® logo are controlled by The Canadian Real Estate Association (CREA) and identify real estate professionals who are members of CREA. The trademarks MLS®, Multiple Listing Service® and the associated logos are owned by CREA and identify the quality of services provided by real estate professionals who are members of CREA. Listing data is provided by the REALTOR.ca Data Distribution Facility (DDF®) and is deemed reliable but is not guaranteed accurate by CREA.