 1 / 25
17 PLUMROSE BOULEVARD
Toronto (West Hill), Ontario, M1E5E8
$948,000
Bedrooms
5
Bathrooms
4
Parking
4
About this property
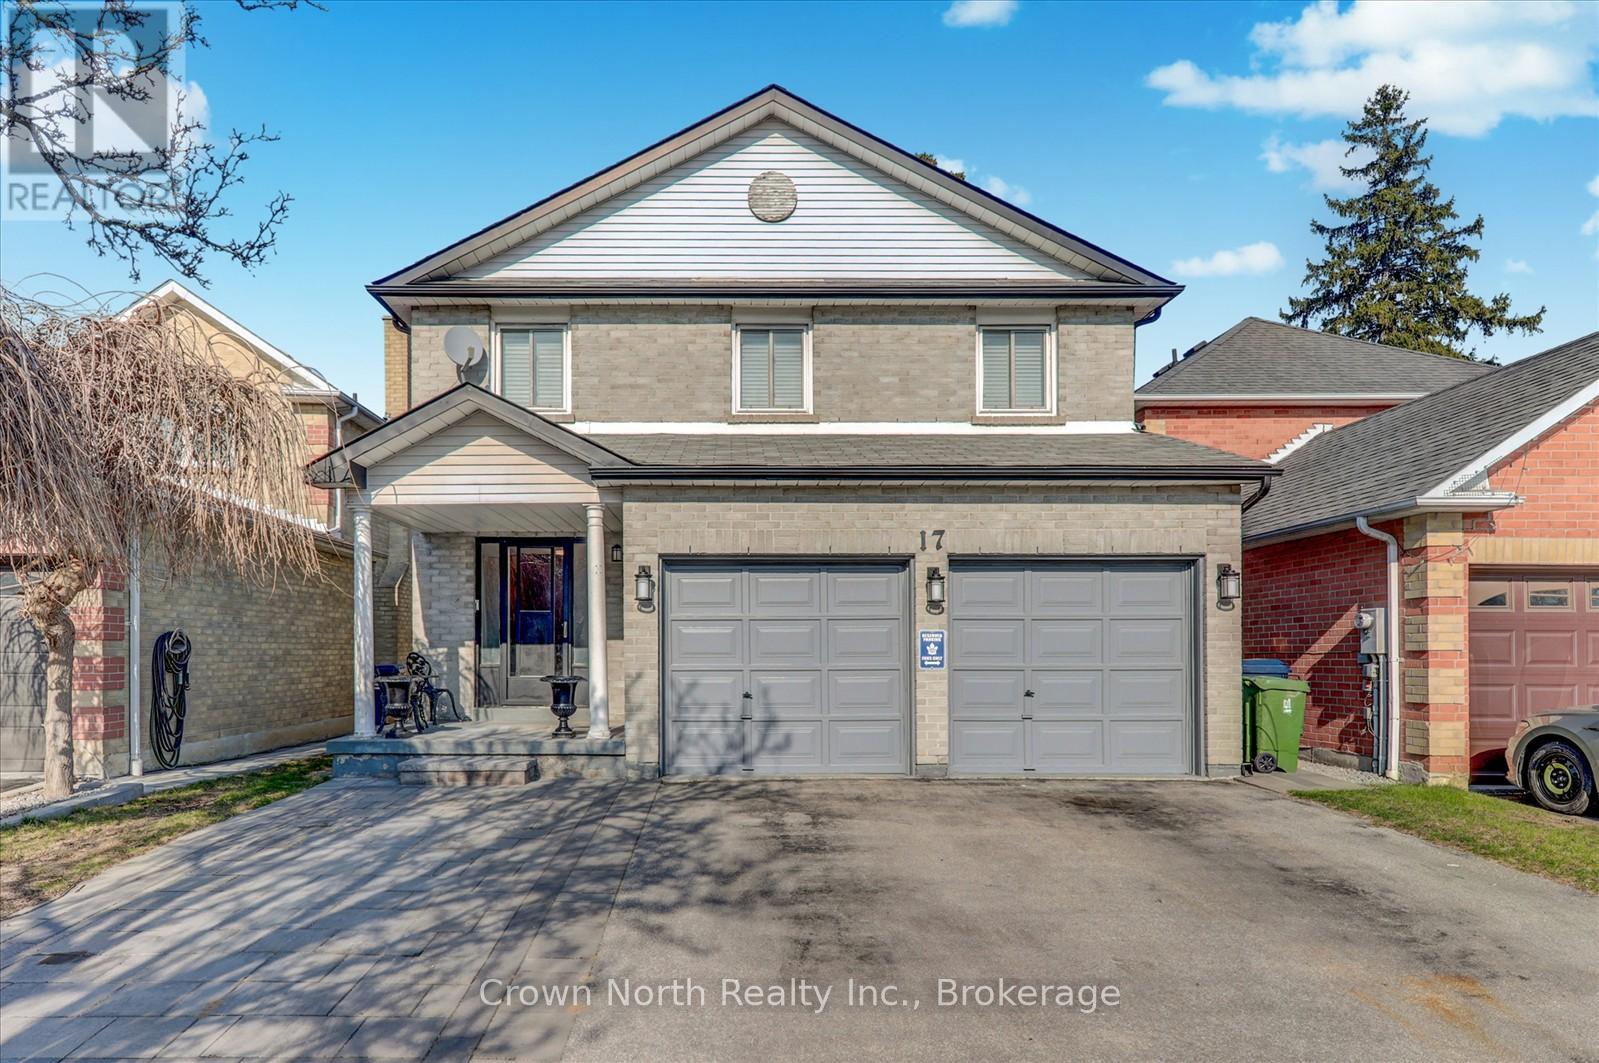
Great value for a large 2-storey home in a quiet cul-de-sac-offering over 2,290 sq ft above grade living space. Welcome to 17 Plumrose Boulevard, a solid brick detached residence featuring a fully finished basement with separate entrance, ideal for multi-generational living or income potential. The home offers bright principal rooms with parquet flooring, California shutters, and a functional layout designed for everyday comfort and entertaining. The large kitchen provides ample storage and walkout to a private, fully fenced backyard complete with deck and gazebo. The second level includes four generously sized bedrooms, highlighted by a primary suite with walk-in closet and private ensuite. The lower level adds excellent flexibility with an additional bedroom, second kitchen, full bathroom, and spacious recreation room with wood-burning fireplace. Brand New Furnace and AC just installed. Additional features include a double car garage, parking for multiple vehicles, and carpet-free living throughout. Conveniently located close to schools, parks, transit, shopping, and amenities. (id:66779)
Rooms
| Kitchen | Basement | — |
| Laundry room | Basement | — |
| Living room | Ground level | — |
| Dining room | Ground level | — |
| Kitchen | Ground level | — |
| Den | Ground level | — |
| Primary Bedroom | Second level | — |
| Bedroom | Second level | — |
| Bedroom | Second level | — |
| Bedroom | Second level | — |
| Recreational, Games room | Basement | — |
Details
- Sewer
- Sanitary sewer
- Cooling
- Central air conditioning
- Heating
- Forced air, Natural gas
- List aor
- Toronto
- Stories
- 2
- Basement
- Finished, Separate entrance, N/A, N/A
- Flooring
- Hardwood, Parquet, Ceramic
- Appliances
- Washer, Refrigerator, Dishwasher, Dryer, Two stoves, Window Coverings
- Directions
- Cross Streets: Manse Road & Lawrence Avenue E. ** Directions: Easy access via Hwy 401. Exit at Morningside Ave, head S. Turn left on Lawrence Ave. E., then left on Manse Rd. Turn right on Chelmer Gate, the right onto Plumrose Blvd #17 is on your left.
- Fireplace
- Yes
- Lot features
- Carpet Free
- Water source
- Municipal water
- Structure type
- House
- Fireplaces total
- 1
- Parking features
- Garage
- Tax annual amount
- 4,334.85
- Building features
- Fireplace(s)
- Exterior features
- Brick
- Foundation details
- Poured Concrete
- Lot size dimensions
- 34.9 x 128.1 FT
- Bedrooms above grade
- 4
- Bedrooms below grade
- 1
- Property attached
- No
More in Toronto




The trademarks REALTOR®, REALTORS®, and the REALTOR® logo are controlled by The Canadian Real Estate Association (CREA) and identify real estate professionals who are members of CREA. The trademarks MLS®, Multiple Listing Service® and the associated logos are owned by CREA and identify the quality of services provided by real estate professionals who are members of CREA. Listing data is provided by the REALTOR.ca Data Distribution Facility (DDF®) and is deemed reliable but is not guaranteed accurate by CREA.