 1 / 16
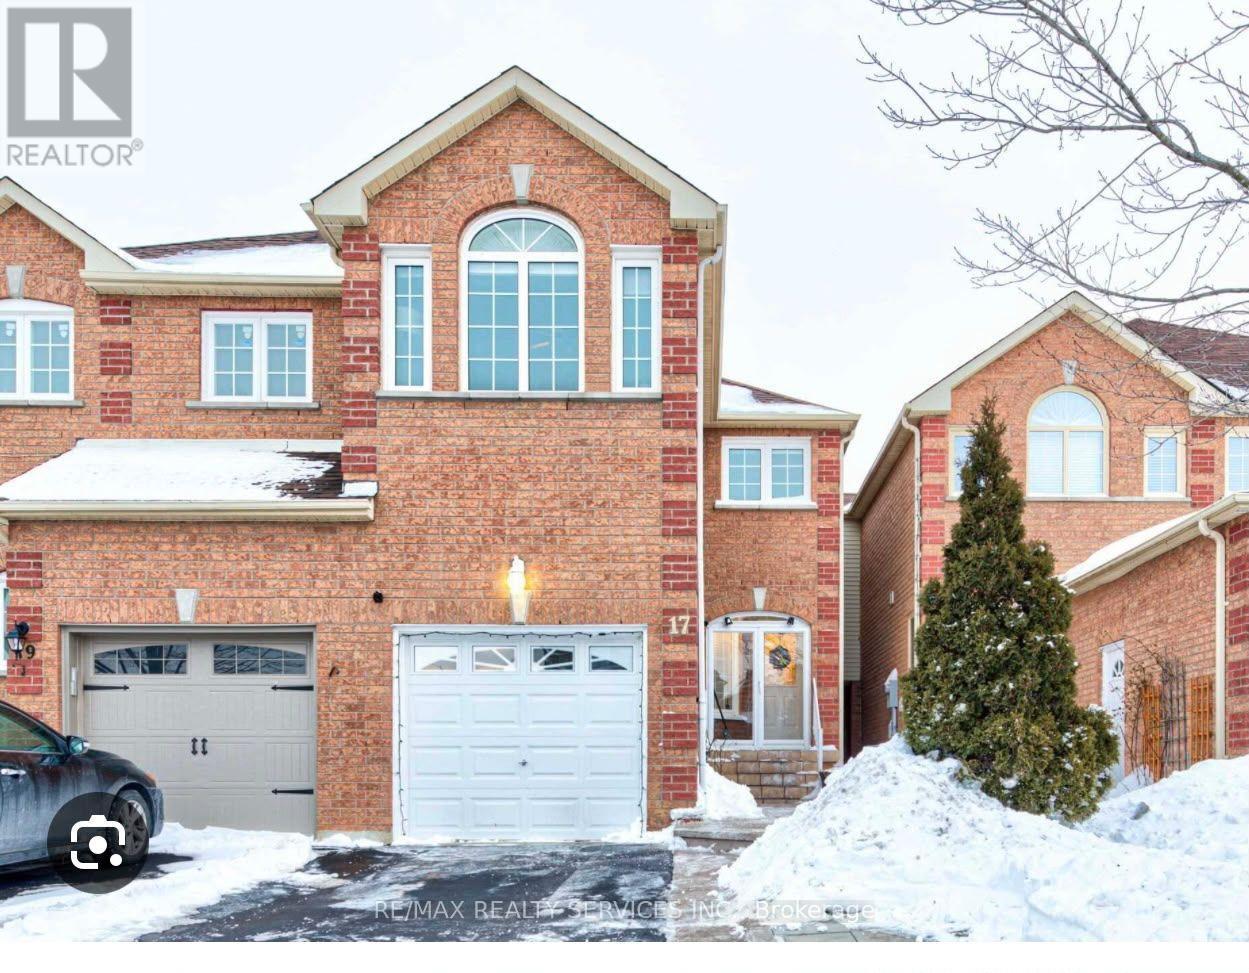
17 PIANE AVENUE
Brampton (Fletcher's West), Ontario, L6Y4Y7
Price on request
Bedrooms
3
Bathrooms
3
Parking
2
About this property
Beautiful 3+1 Beds & 3.5 Bath Full house with including finished basement In Desirable Neighborhood. This Home Features a Spacious Open-concept Layout, Living and Dining W/Pot Lights and Great Location updated Kitchen S/S Appliances. Upgraded Tiles In the Foyer and Kitchen, Breakfast Area with access to a Huge Raised Deck In the fully covered Backyard. Upgraded Vanity In Powder Room. Upstairs you will find 3 generously sized bedrooms with walk in closet and 2 full bathrooms, including a 4 peice master ensuite. Finished Basement Perfect For Entertainment, Office, or Workout with Full bath as well. This house is all set for you to create happy memories with you and your family. (id:66779)
Rooms
| Living room | Main level | — |
| Dining room | Main level | — |
| Kitchen | Main level | — |
| Eating area | Main level | — |
| Primary Bedroom | Second level | — |
| Bedroom | Second level | — |
| Bedroom | Second level | — |
| Recreational, Games room | Basement | — |
Details
- Sewer
- Sanitary sewer
- Cooling
- Central air conditioning
- Heating
- Forced air, Natural gas
- List aor
- Toronto
- Stories
- 2
- Basement
- Finished, Full
- Utilities
- Electricity
- Appliances
- Washer, Refrigerator, Dishwasher, Stove, Dryer, Water Heater
- Directions
- Chinguacousy and Queens
- Fireplace
- No
- Water source
- Municipal water
- Structure type
- House
- Parking features
- Attached Garage, Garage
- Exterior features
- Brick
- Foundation details
- Concrete
- Lot size dimensions
- 20 x 102 FT
- Bedrooms above grade
- 3
- Bedrooms below grade
- 0
- Property attached
- Yes
More in Brampton

The trademarks REALTOR®, REALTORS®, and the REALTOR® logo are controlled by The Canadian Real Estate Association (CREA) and identify real estate professionals who are members of CREA. The trademarks MLS®, Multiple Listing Service® and the associated logos are owned by CREA and identify the quality of services provided by real estate professionals who are members of CREA. Listing data is provided by the REALTOR.ca Data Distribution Facility (DDF®) and is deemed reliable but is not guaranteed accurate by CREA.