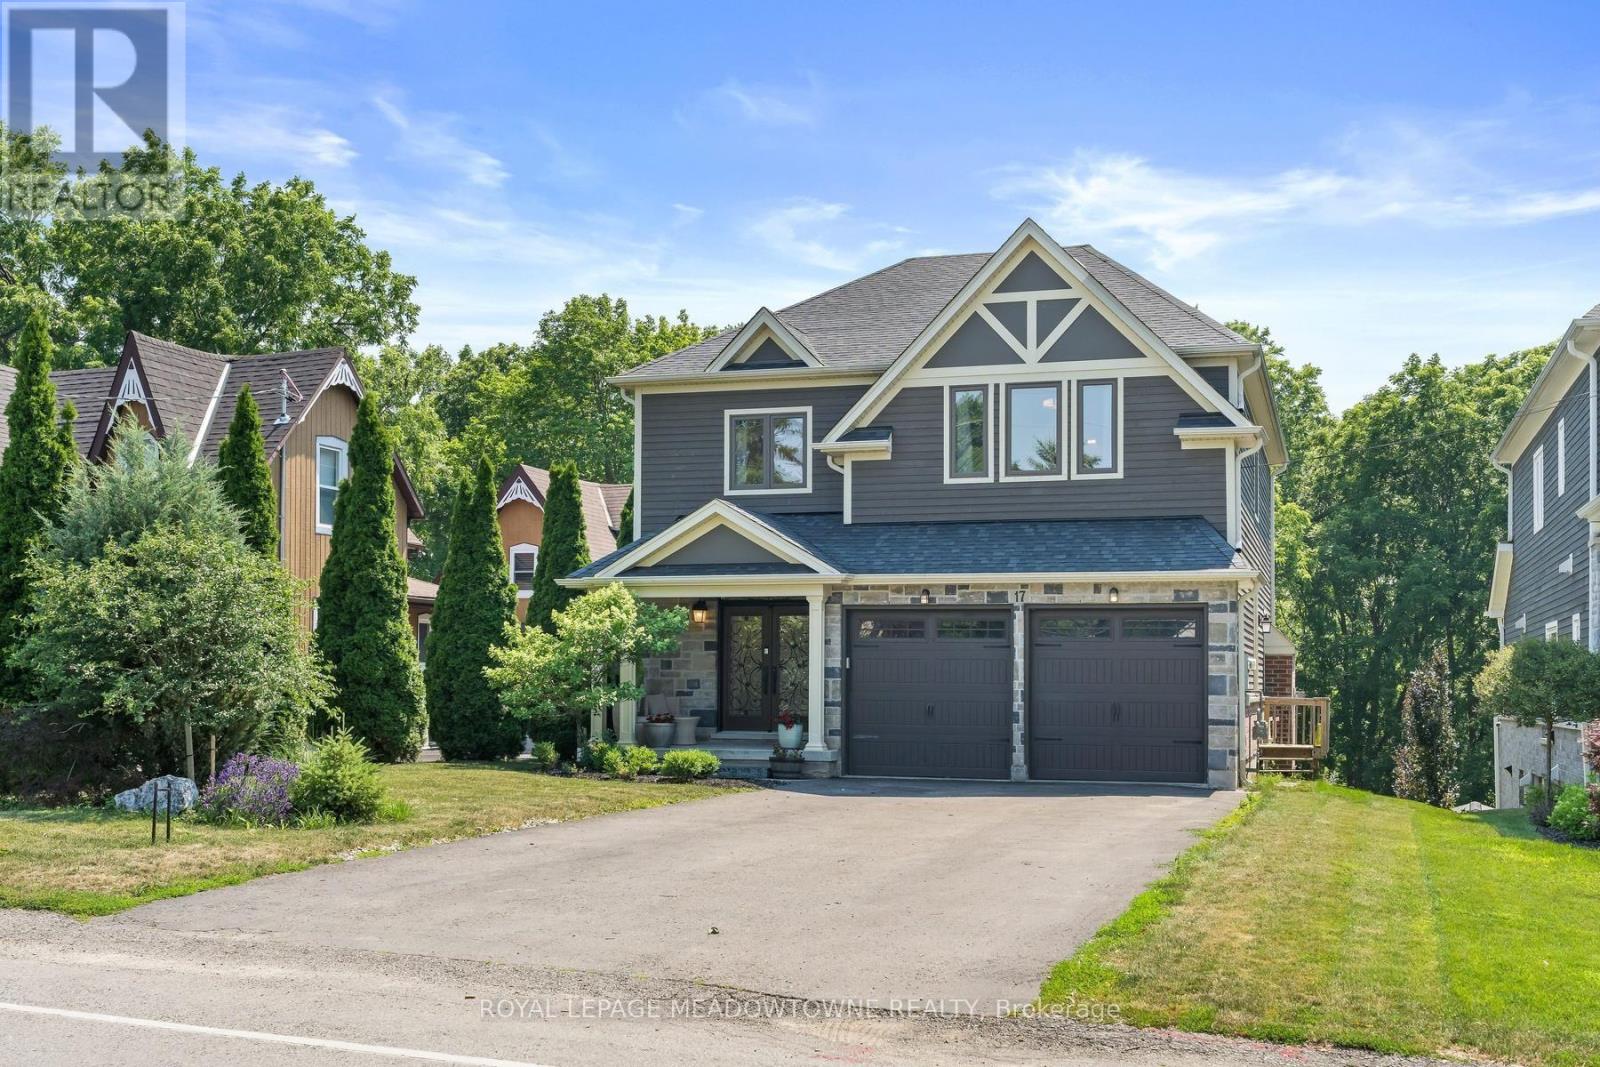
 1 / 25
17 ONTARIO STREET
Halton Hills (Georgetown), Ontario, L7G3K5
$1,549,999
Bedrooms
4
Bathrooms
5
Parking
6
About this property
Backing onto picturesque greenspace on nearly 1/3 of an acre, this stunning custom home offers exceptional space, style, and a fabulous walkout lower level perfect for extended family or multi-generational living. The open-concept main floor is designed for entertaining, featuring a chef-inspired kitchen with a massive island/breakfast bar, quality stainless steel appliances, abundant cabinetry, a skylight, and pot lights. The inviting great room is warmed by a fireplace and overlooks the private backyard, with access to the deck for seamless indoor-outdoor living. A formal dining room is ideal for hosting family dinners. The main floor also features a convenient mudroom with access to the side yard and oversized garage, while hardwood flooring flows throughout the home. Retreat to the spacious primary suite with dual walk-in closets, a luxurious 5-piece ensuite, and plenty of room for a king-size bed. One secondary bedroom enjoys its own ensuite, while the remaining two share a well-appointed bathroom. The fully finished walkout lower level offers incredible versatility with a huge recreation room, kitchenette, full bathroom, and direct access to the expansive backyard with plenty of room to play and entertain. Ideally located in a sought-after commuter-friendly neighbourhood, you're just a short walk to the GO Station, scenic trails, and vibrant downtown. Surrounded by charming character homes, this exceptional property offers the rare feeling of country living with all the conveniences of town. (id:66779)
Rooms
| Living room | Main level | — |
| Dining room | Main level | — |
| Kitchen | Main level | — |
| Primary Bedroom | Second level | — |
| Bedroom | Second level | — |
| Bedroom | Second level | — |
| Bedroom | Second level | — |
| Kitchen | Basement | — |
| Recreational, Games room | Basement | — |
Details
- Sewer
- Sanitary sewer
- Cooling
- Central air conditioning
- Heating
- Forced air, Natural gas
- List aor
- Toronto
- Stories
- 2
- Basement
- Finished, Walk out, N/A
- Flooring
- Hardwood
- Appliances
- Washer, Refrigerator, Dishwasher, Stove, Dryer, Hood Fan, Window Coverings
- Directions
- Guelph/Ewing/Ontario
- Fireplace
- Yes
- Lot features
- Irregular lot size
- Water source
- Municipal water
- Structure type
- House
- Fireplaces total
- 2
- Parking features
- Attached Garage, Garage
- Tax annual amount
- 9,256.66
- Exterior features
- Brick, Vinyl siding
- Foundation details
- Poured Concrete
- Lot size dimensions
- 49.6 x 224.7 FT ; Approximately 1/3 Acre!
- Zoning description
- LDR1-2
- Bedrooms above grade
- 4
- Property attached
- No
More in Halton Hills

The trademarks REALTOR®, REALTORS®, and the REALTOR® logo are controlled by The Canadian Real Estate Association (CREA) and identify real estate professionals who are members of CREA. The trademarks MLS®, Multiple Listing Service® and the associated logos are owned by CREA and identify the quality of services provided by real estate professionals who are members of CREA. Listing data is provided by the REALTOR.ca Data Distribution Facility (DDF®) and is deemed reliable but is not guaranteed accurate by CREA.