 1 / 25
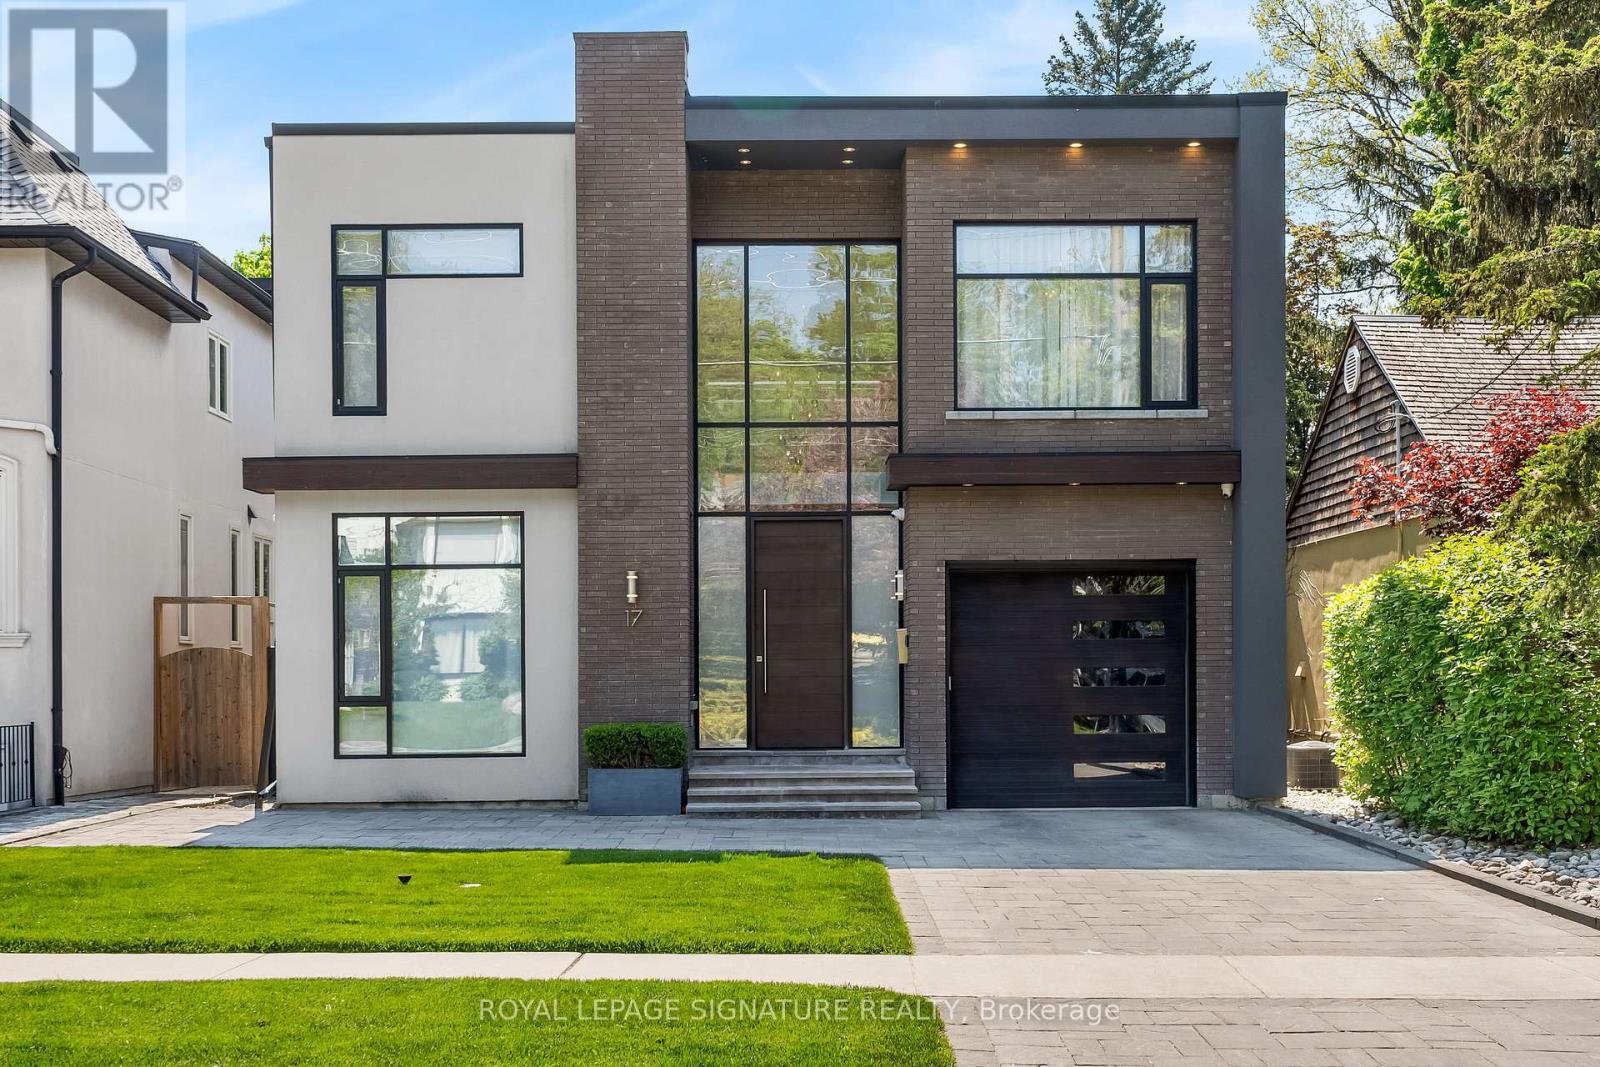
17 NESBITT DRIVE
Toronto (Rosedale-Moore Park), Ontario, M4W2G2
Price on request
Bedrooms
5
Bathrooms
4
Parking
3
About this property
Exquisite custom built contemporary residence showcasing exceptional architecture and a seamless, flowing layout. Thoughtfully designed with premium finishes throughout, this home offers a refined balance of luxury, comfort, and functionality, and is offered fully furnished with high end furniture for a truly turnkey living experience.The impressive chef's kitchen, complete with top tier appliances, anchors the home and overlooks an expansive family room featuring custom built ins and a striking fireplace. Floor to ceiling windows and doors bathe the space in natural light and frame serene views of the meticulously landscaped, south facing garden.Soaring ceiling heights and abundant sunlight enhance every room, creating an atmosphere of warmth and understated elegance. A dramatic architectural staircase with sleek glass railing serves as a stunning focal point, further elevating the home's contemporary design.Ideally situated in the heart of prestigious Rosedale, one of Toronto's most sought after neighbourhoods, known for its tree lined streets, historic charm, and peaceful ravine settings. Enjoy close proximity to top ranked schools, scenic parkland and trails, and convenient access to the city's finest shops, dining, and transit, offering an exceptional lifestyle in a truly timeless setting. (id:66779)
Details
- Sewer
- Sanitary sewer
- Cooling
- Central air conditioning
- Heating
- Forced air, Natural gas
- List aor
- Toronto
- Stories
- 2
- Basement
- Finished, N/A
- Appliances
- Central Vacuum, Furniture
- Directions
- Governor's Bridge/N Rosedale
- Fireplace
- Yes
- Lot features
- Carpet Free
- Water source
- Municipal water
- Structure type
- House
- Parking features
- Garage
- Exterior features
- Brick, Stucco
- Foundation details
- Unknown
- Lot size dimensions
- 43 x 136.4 FT
- Bedrooms above grade
- 4
- Bedrooms below grade
- 1
- Property attached
- No
More in Toronto




The trademarks REALTOR®, REALTORS®, and the REALTOR® logo are controlled by The Canadian Real Estate Association (CREA) and identify real estate professionals who are members of CREA. The trademarks MLS®, Multiple Listing Service® and the associated logos are owned by CREA and identify the quality of services provided by real estate professionals who are members of CREA. Listing data is provided by the REALTOR.ca Data Distribution Facility (DDF®) and is deemed reliable but is not guaranteed accurate by CREA.