 1 / 25
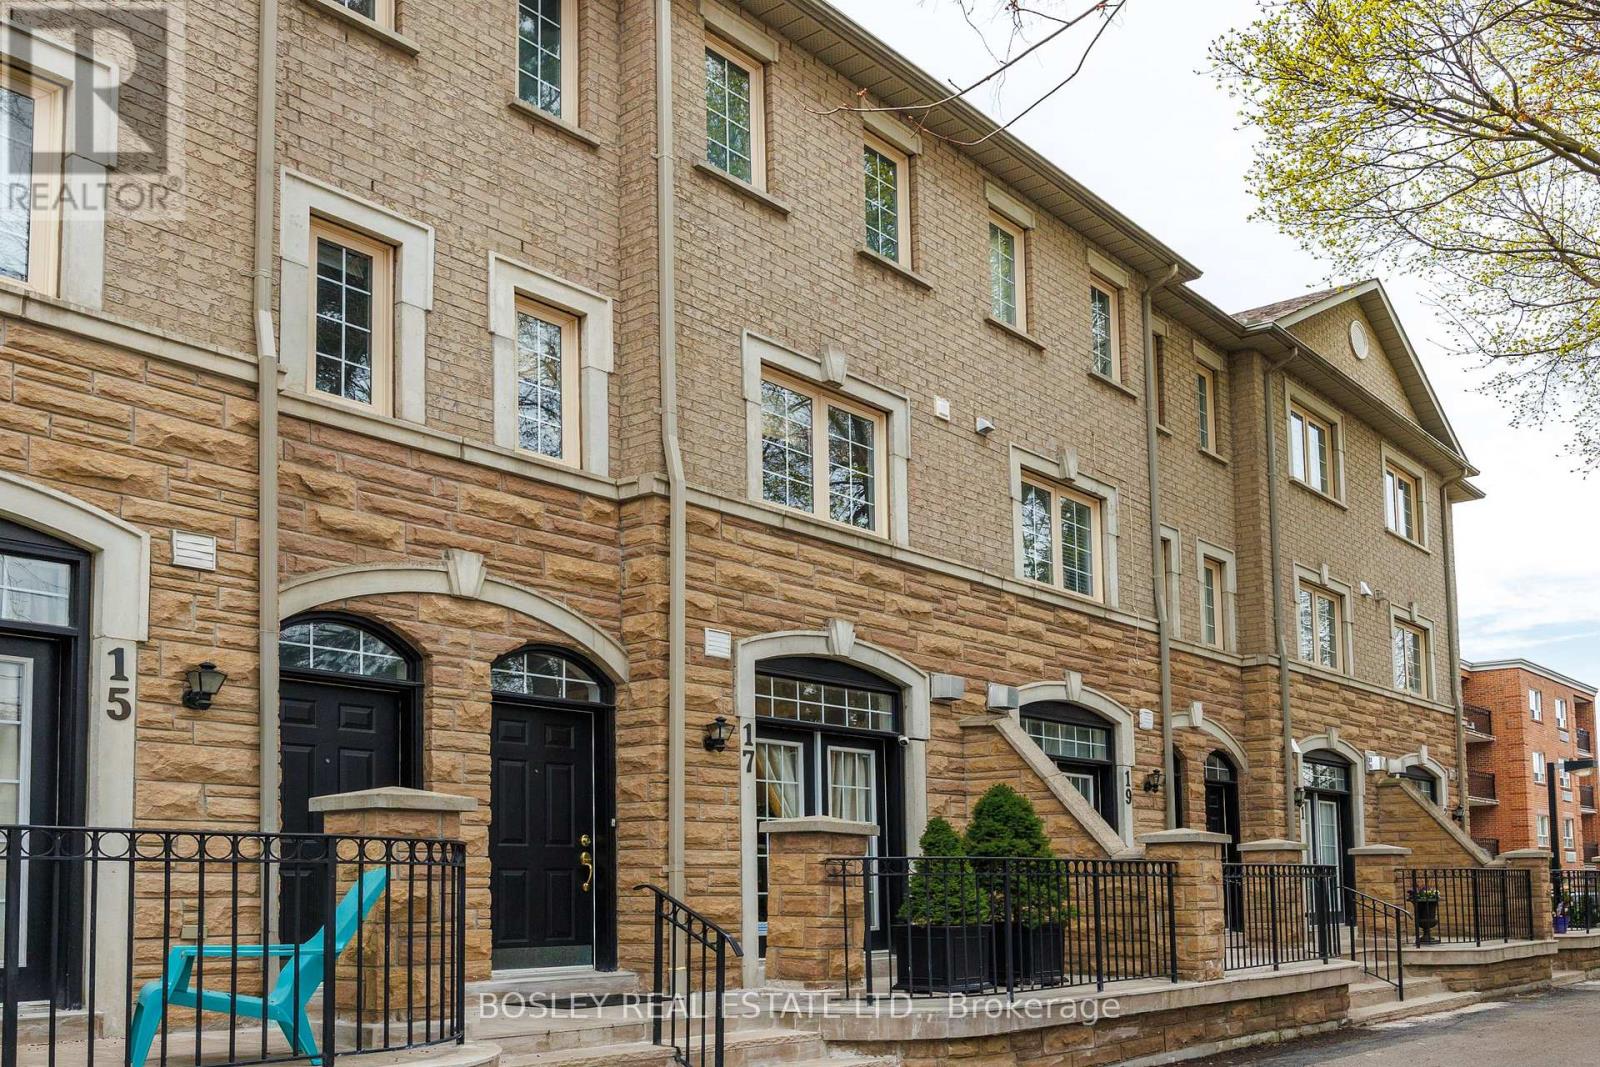
17 KRAWCHUK LANE
Toronto (Leaside), Ontario, M4G4H4
Price on request
Bedrooms
3
Bathrooms
3
Parking
1
About this property
elcome to your beautiful Leaside townhome! Bright, spacious, and filled with natural light, this beautifully designed 3-storey home offers 3 generous bedrooms, 3 bathrooms, and a fantastic open-concept layout. The main floor is perfect for everyday living and entertaining, with spacious living and dining areas flowing into an inviting eat-in kitchen with a walkout to a sunny deck, ideal for morning coffee, summer dinners, or relaxing outdoors. The entire third floor is your private retreat, featuring a generous bedroom, huge walk-in closet, and a spa-like 5-piece ensuite. A perfect place to start your day or unwind at the end of it.Enjoy the ease of low-maintenance living with snow removal and ground maintenance taken care of for you. Located in the heart of sought-after Leaside, you're close to top-rated schools, TTC, shops, cafés, restaurants, parks, and everything this wonderful neighbourhood has to offer.Light-filled, spacious, move in ready, and in an incredible location-this is Leaside living at its best! (id:66779)
Rooms
| Living room | Main level | — |
| Dining room | Main level | — |
| Kitchen | Main level | — |
| Bedroom | Second level | — |
| Bedroom | Second level | — |
| Laundry room | Second level | — |
| Primary Bedroom | Third level | — |
| Bathroom | Third level | — |
| Recreational, Games room | Lower level | — |
Details
- Sewer
- Sanitary sewer
- Cooling
- Central air conditioning
- Heating
- Forced air, Natural gas
- List aor
- Toronto
- Stories
- 3
- Basement
- Finished, Walk out, N/A
- Flooring
- Hardwood, Marble, Carpeted, Ceramic
- Appliances
- All, Washer, Refrigerator, Dishwasher, Stove, Dryer, Microwave, Window Coverings
- Directions
- Millwood Rd & Laird Dr
- Fireplace
- Yes
- Water source
- Municipal water
- Structure type
- Row / Townhouse
- Parking features
- Garage
- Exterior features
- Brick, Stone
- Security features
- Smoke Detectors
- Foundation details
- Unknown
- Lot size dimensions
- 15.3 x 49.4 FT
- Bedrooms above grade
- 3
- Property attached
- Yes
More in Toronto




The trademarks REALTOR®, REALTORS®, and the REALTOR® logo are controlled by The Canadian Real Estate Association (CREA) and identify real estate professionals who are members of CREA. The trademarks MLS®, Multiple Listing Service® and the associated logos are owned by CREA and identify the quality of services provided by real estate professionals who are members of CREA. Listing data is provided by the REALTOR.ca Data Distribution Facility (DDF®) and is deemed reliable but is not guaranteed accurate by CREA.