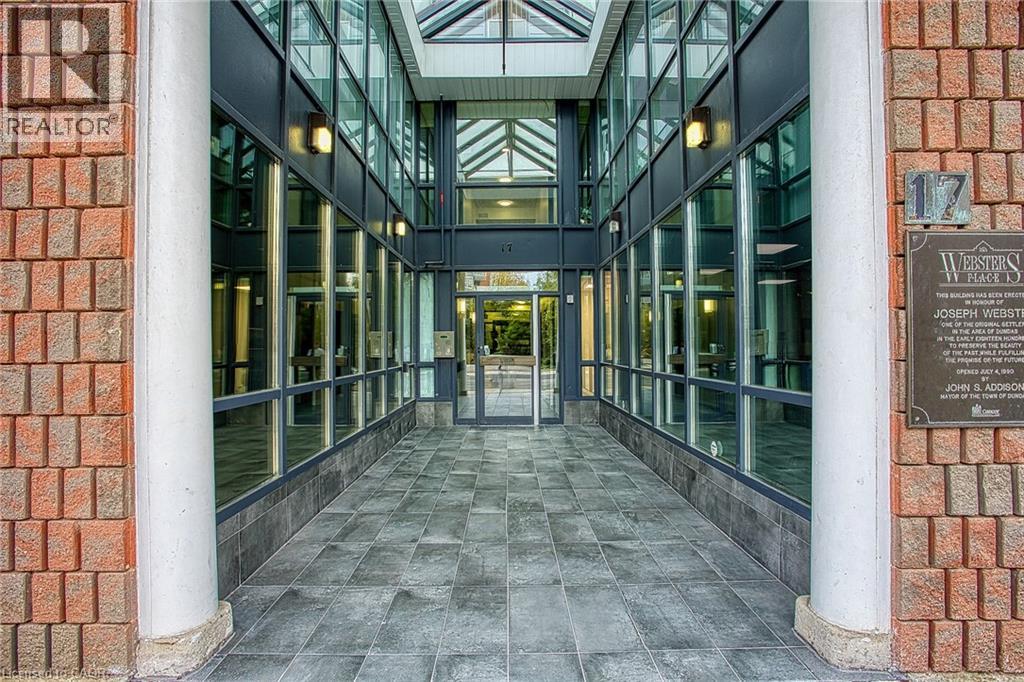
 1 / 25
17 KING Street E Unit# 502
Dundas, Ontario, L9H1B7
$389,999
Bedrooms
2
Bathrooms
1
Living area
791 square feet
Parking
1
About this property
Welcome to 17 King St E #502, a spacious two bedroom condo in the heart of Dundas. Offering updated flooring, in suite laundry, and a comfortable layout, this home is an ideal choice for first time buyers, downsizers, investors, or those looking for convenient living close to McMaster University. Enjoy the convenience of having grocery stores, local shops, restaurants, parks, and public transit all within easy reach. McMaster University is also just a short distance away, making this an excellent location for students, faculty, or anyone looking to stay close to campus. The unit also includes an owned underground parking space and an owned storage locker, adding valuable convenience and extra storage. A great opportunity to enjoy low maintenance living in a vibrant and walkable Dundas location. (id:66779)
Rooms
| Bedroom | Main level | 8'5'' x 16'0'' |
| Living room | Main level | 10'8'' x 13'8'' |
| Primary Bedroom | Main level | 9'3'' x 22'4'' |
| 4pc Bathroom | Main level | 8'7'' x 5'8'' |
| Utility room | Main level | 6'10'' x 5'5'' |
| Kitchen | Main level | 10'8'' x 9'11'' |
| Foyer | Main level | 7'2'' x 4'2'' |
Details
- Sewer
- Municipal sewage system
- Cooling
- Central air conditioning
- Heating
- Natural gas
- List aor
- Cornerstone
- Stories
- 2
- Basement
- None
- Appliances
- Washer, Refrigerator, Dishwasher, Stove, Dryer
- Fireplace
- No
- Lot features
- Southern exposure, Conservation/green belt, Balcony
- Water source
- Municipal water
- Structure type
- Apartment
- Association fee
- 841
- Parking features
- Underground, Open
- Tax annual amount
- 2,677
- Exterior features
- Brick
- Zoning description
- C5a
- Architectural style
- Other
- Bedrooms above grade
- 2
- Bedrooms below grade
- 0
- Property attached
- Yes
- Above grade finished area
- 791
- Association fee includes
- Water, Insurance, Parking
- Association fee frequency
- Monthly
More in Dundas

The trademarks REALTOR®, REALTORS®, and the REALTOR® logo are controlled by The Canadian Real Estate Association (CREA) and identify real estate professionals who are members of CREA. The trademarks MLS®, Multiple Listing Service® and the associated logos are owned by CREA and identify the quality of services provided by real estate professionals who are members of CREA. Listing data is provided by the REALTOR.ca Data Distribution Facility (DDF®) and is deemed reliable but is not guaranteed accurate by CREA.