 1 / 25
17 KEILY CRESCENT
Caledon (Palgrave), Ontario, L7E0R3
Price on request
Bedrooms
6
Bathrooms
4
Parking
12
About this property
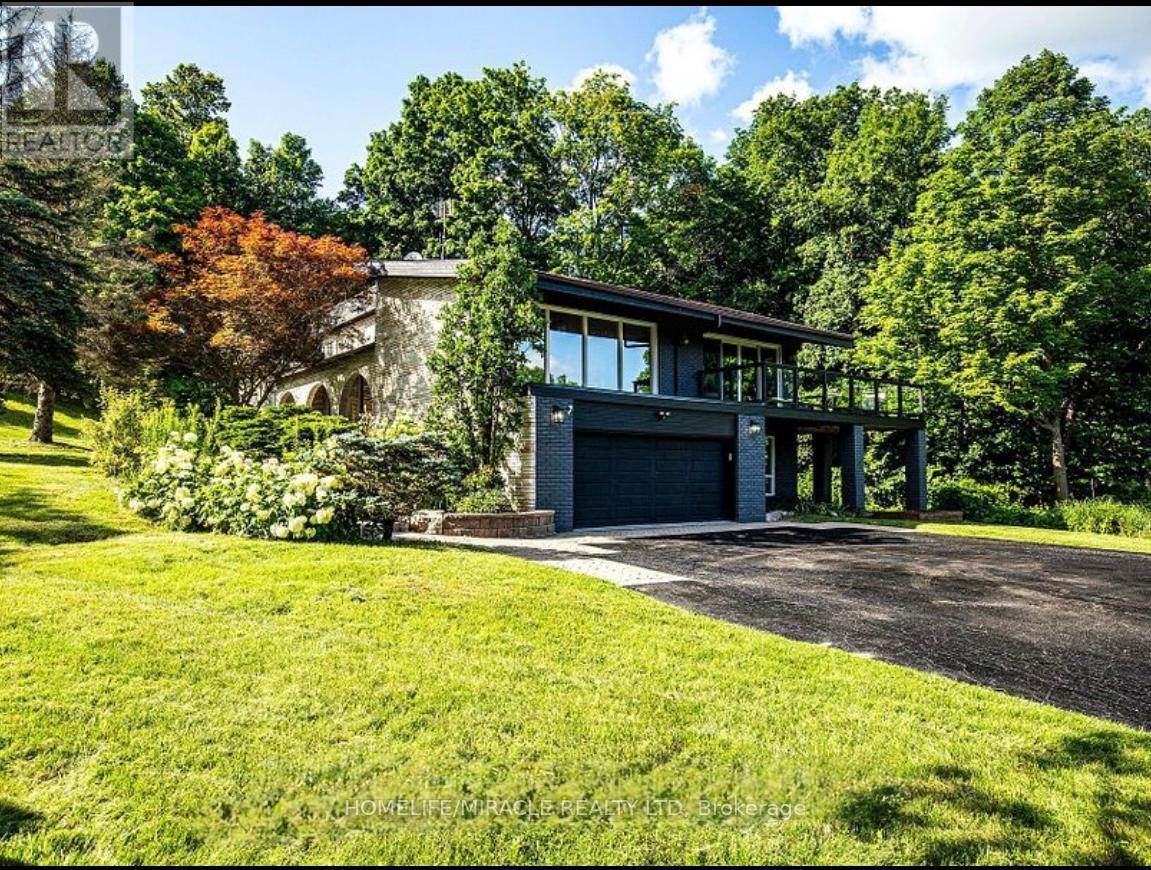
Bright & Spacious Estate Home Offering Exceptional Character and a Modern Exterior, Situated on a Premium 162 x 402 Ft Lot. This Beautifully Maintained Property Features 4+2 Bedrooms, 3 Bathrooms, and a Large Sauna Room with Separate Shower. Enjoy a Private Resort-Style Backyard Complete with an In-Ground Heated Pool, Mature Trees, Pool House, Shed, and Children's Playground. Interior Features Include Hardwood Flooring, Vaulted Ceilings, and Expansive Living Spaces Filled with Natural Light. The Gourmet Kitchen Is Ideal for Entertaining, Showcasing a Large Centre Island, Cooktop, Range, and Ample Counter Space. A Rare Opportunity to Enjoy Privacy, Space, and Scenic Natural Surroundings in One Exceptional Property. (id:66779)
Rooms
| Living room | Main level | — |
| Bedroom | Lower level | — |
| Dining room | Main level | — |
| Kitchen | Main level | — |
| Eating area | Main level | — |
| Primary Bedroom | Main level | — |
| Bedroom 2 | Main level | — |
| Bedroom 3 | Main level | — |
| Bedroom 4 | Main level | — |
| Recreational, Games room | Lower level | — |
| Bedroom 5 | Lower level | — |
Details
- View
- View
- Sewer
- Septic System
- Cooling
- Central air conditioning
- Heating
- Forced air, Propane
- List aor
- Toronto
- Stories
- 1
- Basement
- Finished, Walk out, N/A
- Flooring
- Hardwood, Carpeted, Ceramic
- Directions
- Humber Station & Old Church
- Fireplace
- Yes
- Lot features
- Ravine, In suite Laundry
- Pool features
- Inground pool
- Structure type
- House
- Parking features
- Garage
- Exterior features
- Brick
- Foundation details
- Unknown
- Lot size dimensions
- 162.2 x 402.7 FT
- Architectural style
- Raised bungalow
- Bedrooms above grade
- 4
- Bedrooms below grade
- 2
- Property attached
- No
More in Caledon




The trademarks REALTOR®, REALTORS®, and the REALTOR® logo are controlled by The Canadian Real Estate Association (CREA) and identify real estate professionals who are members of CREA. The trademarks MLS®, Multiple Listing Service® and the associated logos are owned by CREA and identify the quality of services provided by real estate professionals who are members of CREA. Listing data is provided by the REALTOR.ca Data Distribution Facility (DDF®) and is deemed reliable but is not guaranteed accurate by CREA.