 1 / 25
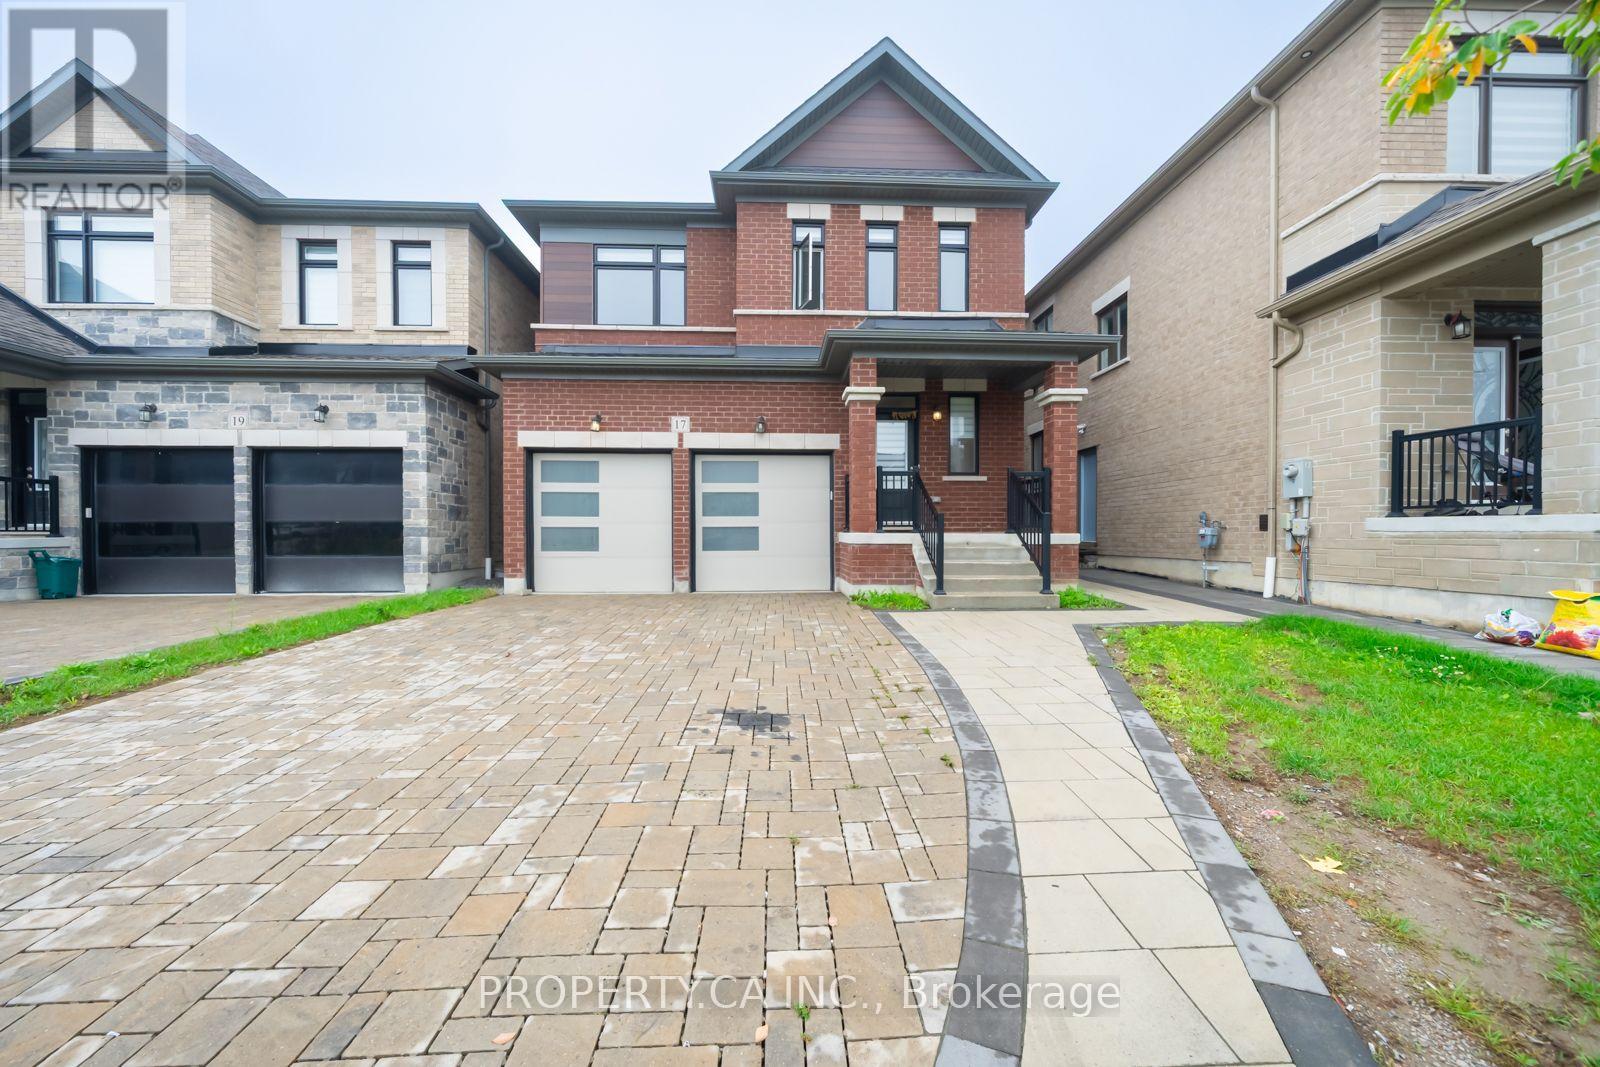
17 JINNAH AVENUE
Markham (Middlefield), Ontario, L3S0G2
Price on request
Bedrooms
6
Bathrooms
5
Parking
6
About this property
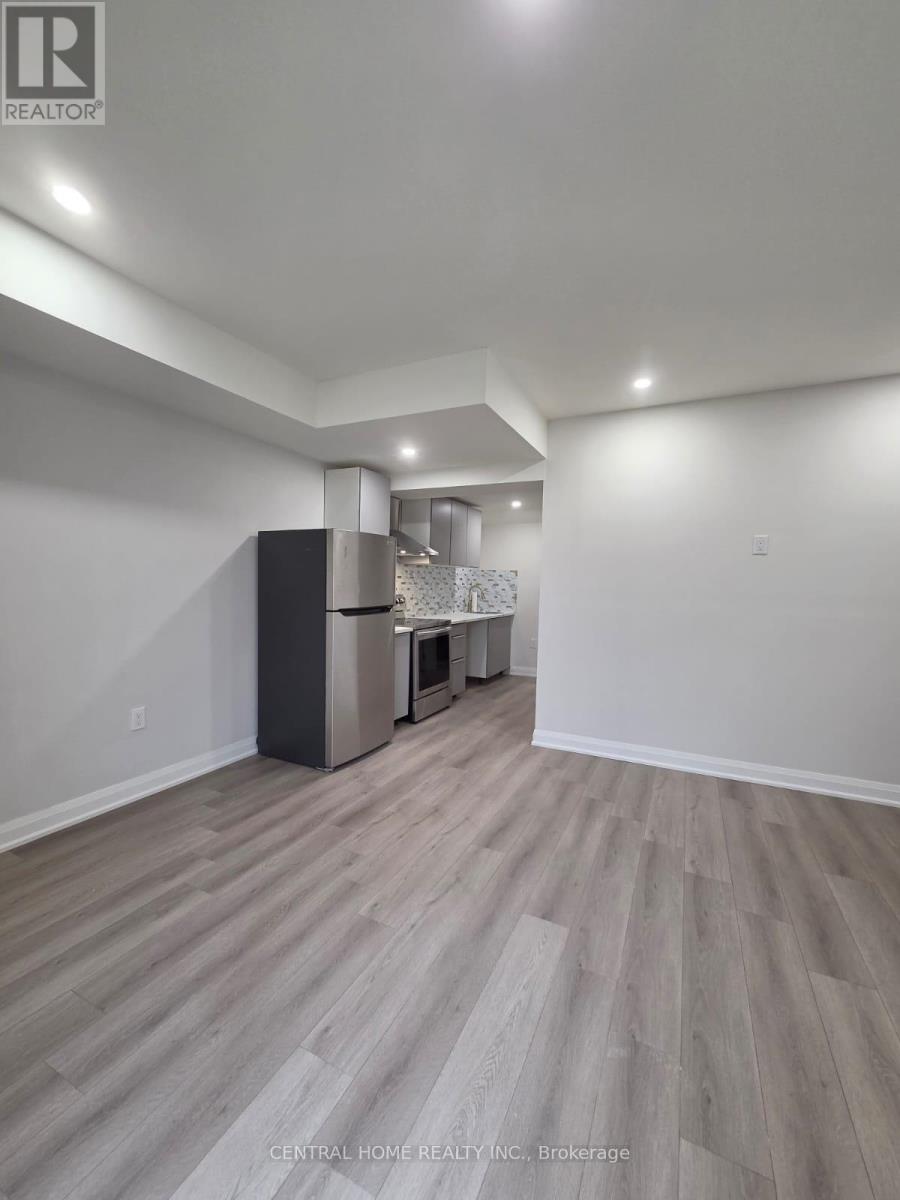
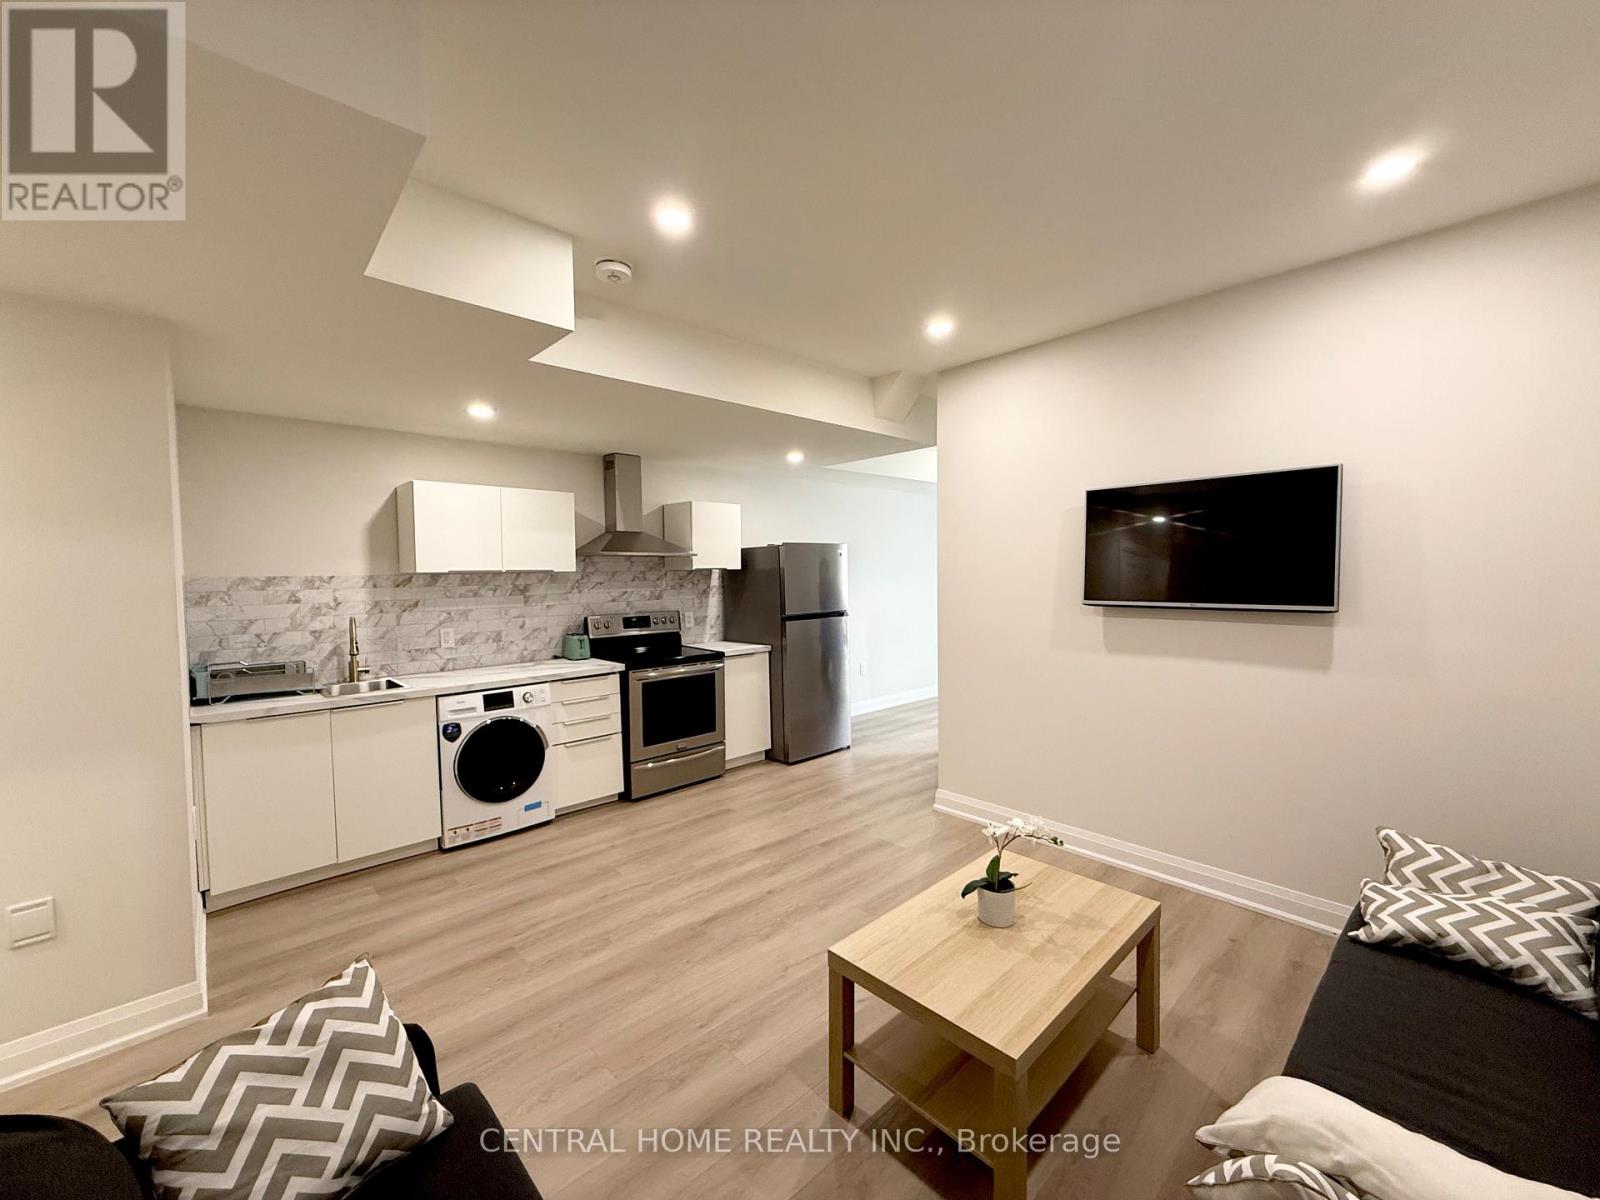
RARE WHOLE-HOME RENTAL IN MARKHAM! Welcome to 17 Jinnah Ave - an incredible opportunity to lease an entire detached home, including the beautifully finished basement, all for one family at a remarkable price! This bright and spacious home features 4 generous bedrooms upstairs, 3 full bathrooms on the second floor, plus a convenient powder room on the main level.The finished basement offers exceptional additional living space with 2 bedrooms, a full kitchen, full bathroom and separate entrance - ideal for extended family, in-laws, older children or additional private living space within the household. Enjoy a functional family-friendly layout, attached double-car garage, private backyard and plenty of room for everyone to spread out.Located in Markham's desirable Middlefield community, close to schools, parks, shopping, restaurants, public transit, community amenities and major routes. Entire property is being leased as ONE home to ONE household. Basement is included for the tenant's own use andMUST NOT be separately rented, sublet or offered to any third party. NO SEPARATE BASEMENT TENANCY OR SUBLETTING PERMITTED. An exceptional combination of space, privacy and value in Markham! (id:66779)
Rooms
| Living room | Ground level | — |
| Dining room | Ground level | — |
| Family room | Ground level | — |
| Kitchen | Ground level | — |
| Eating area | Ground level | — |
| Primary Bedroom | Second level | — |
| Bedroom 2 | Second level | — |
| Bedroom 3 | Second level | — |
| Bedroom 4 | Second level | — |
Details
- View
- View
- Sewer
- Sanitary sewer
- Cooling
- Central air conditioning
- Heating
- Forced air, Natural gas
- List aor
- Toronto
- Stories
- 2
- Basement
- Full
- Flooring
- Laminate, Ceramic
- Utilities
- Sewer, Electricity, Cable
- Directions
- Middlefield And 14th
- Fireplace
- Yes
- Water source
- Municipal water
- Structure type
- House
- Parking features
- Garage
- Exterior features
- Brick
- Community features
- School Bus
- Foundation details
- Unknown
- Lot size dimensions
- 36.1 x 112 FT
- Bedrooms above grade
- 4
- Bedrooms below grade
- 2
- Property attached
- No
More in Markham

The trademarks REALTOR®, REALTORS®, and the REALTOR® logo are controlled by The Canadian Real Estate Association (CREA) and identify real estate professionals who are members of CREA. The trademarks MLS®, Multiple Listing Service® and the associated logos are owned by CREA and identify the quality of services provided by real estate professionals who are members of CREA. Listing data is provided by the REALTOR.ca Data Distribution Facility (DDF®) and is deemed reliable but is not guaranteed accurate by CREA.