 1 / 25
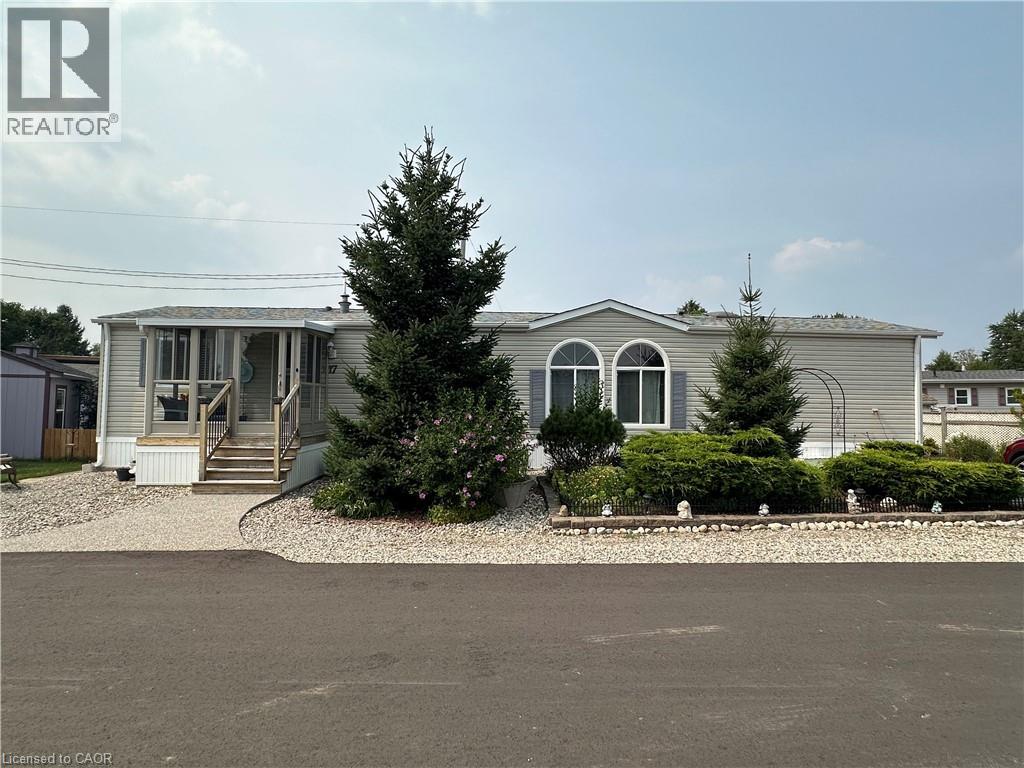
17 HEMLOCK CRESCENT PVT Crescent
Puslinch, Ontario, N0B2J0
Price on request
Bedrooms
2
Bathrooms
2
Living area
1,020 square feet
Parking
3
Year built
2002
About this property
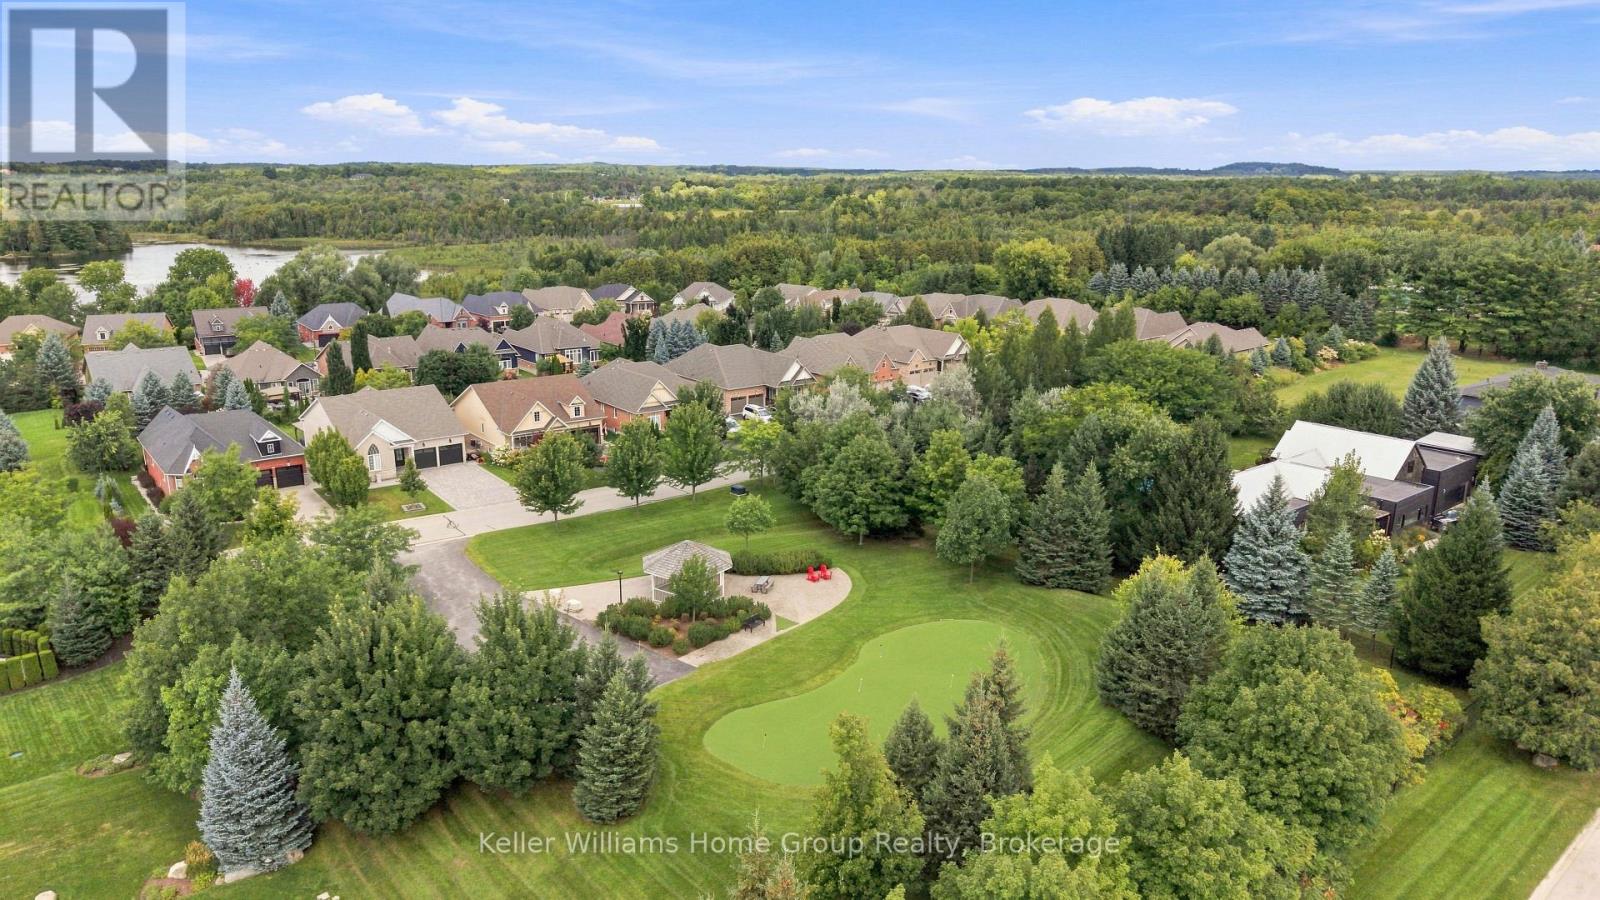
Just listed for lease! Discover this well-kept home in a beautiful, gated community, perfectly situated for effortless commuting. With easy access to the 401, you're just a short drive from Toronto, Guelph, and Waterloo Region. The open-concept layout features a spacious living, dining, and kitchen area, perfect for modern living. The primary bedroom offers a convenient 2-piece ensuite and in-suite laundry, while the guest bedroom is thoughtfully separated by the main living area for added privacy. Step outside into your own private backyard oasis. The fully fenced yard, with its lush gardens, brand-new deck, and large enclosed 3-season gazebo, is the perfect place to relax and unwind. Don't forget to explore the community's fantastic amenities! Residents enjoy access to beautiful lakes, a heated in-ground pool, rec centre, a Bocce court, walking trails and fishing. This is more than a home; it's a lifestyle. Tenant to pay heat and hydro. (id:66779)
Rooms
| Bedroom | Main level | 10'4'' x 12'5'' |
| 4pc Bathroom | Main level | 4'11'' x 8'0'' |
| Primary Bedroom | Main level | 11'2'' x 12'1'' |
| 2pc Ensuite bath | Main level | 4'11'' x 8'3'' |
| Kitchen | Main level | 12'0'' x 8'5'' |
| Dining room | Main level | 9'10'' x 6'3'' |
| Living room | Main level | 15'11'' x 14'8'' |
Details
- Sewer
- Municipal sewage system
- Cooling
- Central air conditioning
- Fencing
- Fence
- Heating
- Forced air, Natural gas
- List aor
- Cornerstone
- Stories
- 1
- Basement
- None
- Year built
- 2,002
- Appliances
- Washer, Refrigerator, Dishwasher, Stove, Dryer
- Directions
- East of Brock Road North at the Wellington Road 34 Roundabout, Gates 1 and 3 for MiniLakes on the South Side of Wellington Road 34.
- Fireplace
- No
- Lot features
- Cul-de-sac, Southern exposure, Country residential
- Water source
- Community Water System
- Pool features
- Pool
- Structure type
- Modular
- Building features
- Party Room
- Exterior features
- Vinyl siding
- Community features
- Quiet Area, Community Centre
- Zoning description
- ML 'H-1'
- Architectural style
- Bungalow
- Bedrooms above grade
- 2
- Bedrooms below grade
- 0
- Property attached
- No
- Above grade finished area
- 1,020
- Association fee includes
- Landscaping, Property Management, Water, Insurance, Parking
More in Puslinch

The trademarks REALTOR®, REALTORS®, and the REALTOR® logo are controlled by The Canadian Real Estate Association (CREA) and identify real estate professionals who are members of CREA. The trademarks MLS®, Multiple Listing Service® and the associated logos are owned by CREA and identify the quality of services provided by real estate professionals who are members of CREA. Listing data is provided by the REALTOR.ca Data Distribution Facility (DDF®) and is deemed reliable but is not guaranteed accurate by CREA.