 1 / 25
17 HARRISON AVENUE
Mississauga (Port Credit), Ontario, L5H2N8
Price on request
Bedrooms
4
Bathrooms
4
Parking
3
About this property
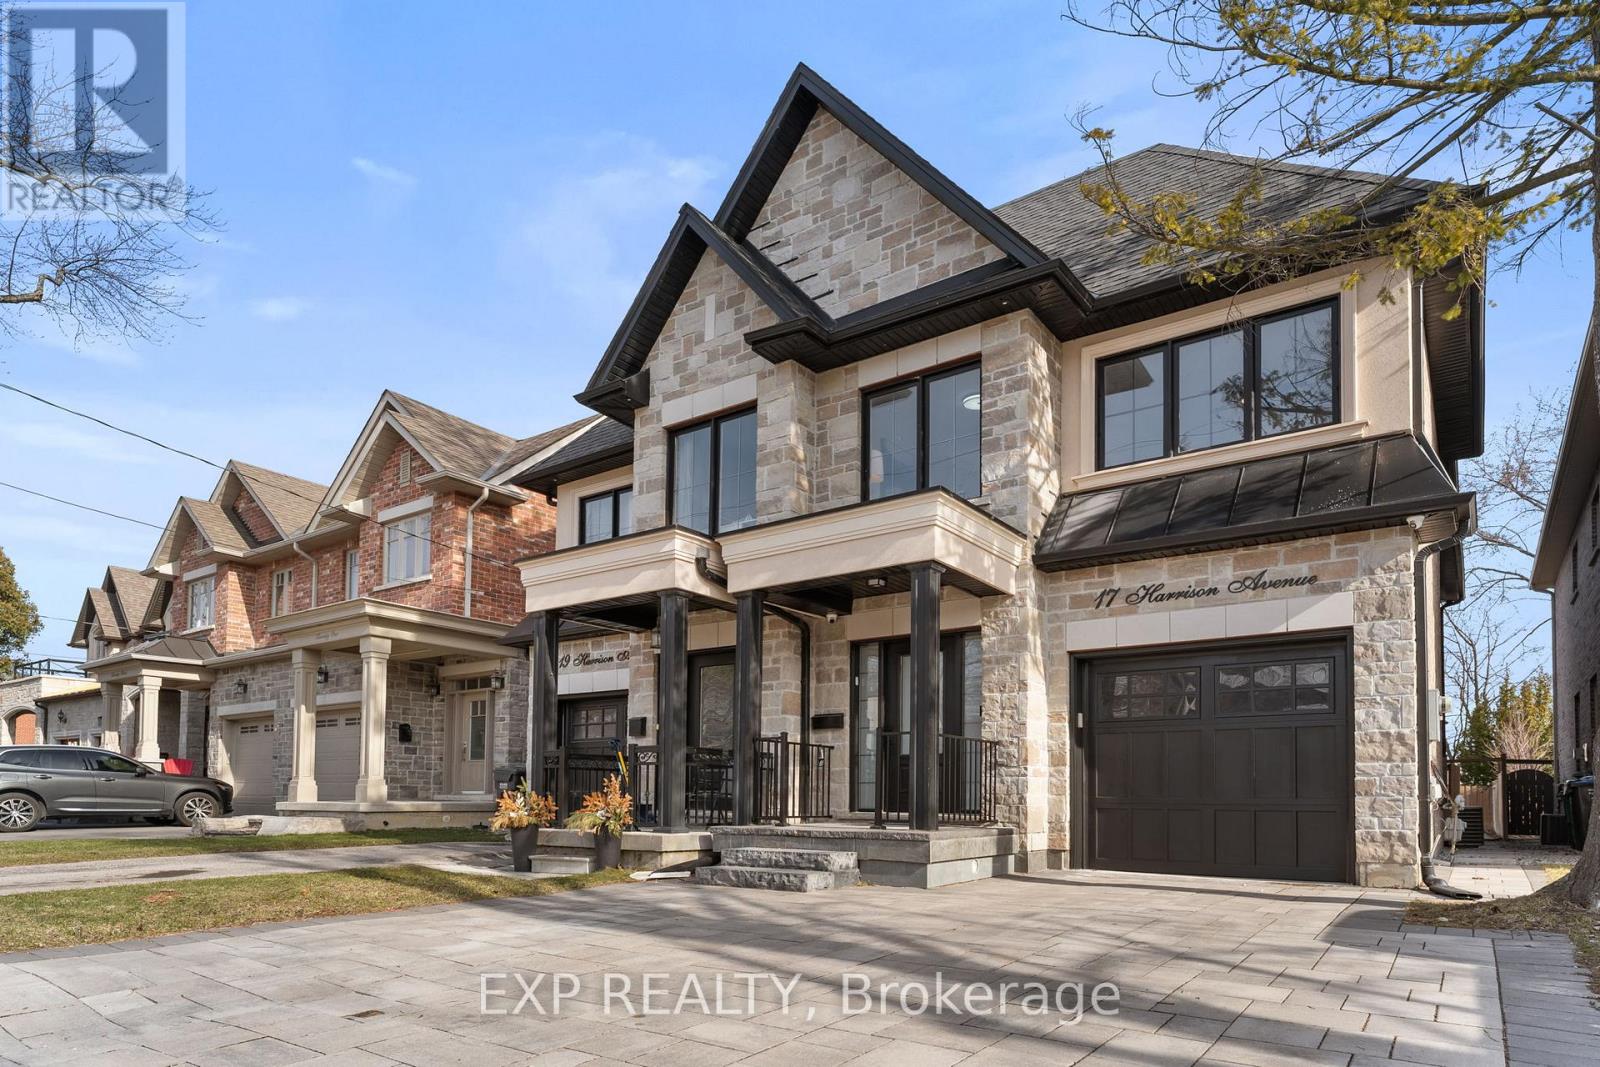
Welcome to this beautifully upgraded 4-bedroom brick and stone home, ideally located in one of Port Credit's most desirable neighbourhoods-just steps to the lake and minutes from the vibrant Brightwater community. Offering approximately 2,916 sq. ft. of finished living space, this residence blends style, comfort, and functionality. The main floor features dark hardwood flooring, crown mouldings, pot lights, custom built-ins, and a striking oak staircase. The gourmet kitchen is designed for both everyday living and entertaining, complete with stainless steel appliances, ample cabinetry, and a large centre island. The finished basement provides additional living space with a spacious recreation area, games room, and a 3-piece bathroom-ideal for a home gym, guest suite, or family gatherings. Step outside to a professionally designed stone patio, perfect for summer evenings and outdoor entertaining. Upstairs offers generously sized bedrooms, well-appointed bathrooms, and the convenience of second-floor laundry. Parking includes a single-car garage and two driveway spaces. Set on a quiet, family-friendly street known for its strong sense of community, this home offers a rare blend of neighbourhood charm and modern living. Located within a top-rated school district and close to waterfront trails, parks, shops, cafes, and the GO Station for easy commuting. A rare lease opportunity in one of Mississauga's most sought-after lakeside communities. (id:66779)
Rooms
| Games room | Basement | — |
| Great room | Ground level | — |
| Kitchen | Ground level | — |
| Dining room | Ground level | — |
| Primary Bedroom | Second level | — |
| Bedroom 2 | Second level | — |
| Bedroom 3 | Second level | — |
| Bedroom 4 | Second level | — |
| Laundry room | Second level | — |
| Recreational, Games room | Basement | — |
Details
- Sewer
- Sanitary sewer
- Cooling
- Central air conditioning
- Fencing
- Fenced yard
- Heating
- Forced air, Natural gas
- List aor
- Toronto
- Stories
- 2
- Basement
- Finished, N/A
- Flooring
- Hardwood, Ceramic
- Appliances
- Washer, Dryer, Window Coverings
- Directions
- Lakeshore Rd & Mississauga Rd
- Fireplace
- No
- Lot features
- Carpet Free
- Water source
- Municipal water
- Structure type
- House
- Parking features
- Garage
- Exterior features
- Brick, Stone
- Foundation details
- Concrete
- Lot size dimensions
- 22 x 137.3 FT
- Bedrooms above grade
- 4
- Property attached
- Yes
More in Mississauga




The trademarks REALTOR®, REALTORS®, and the REALTOR® logo are controlled by The Canadian Real Estate Association (CREA) and identify real estate professionals who are members of CREA. The trademarks MLS®, Multiple Listing Service® and the associated logos are owned by CREA and identify the quality of services provided by real estate professionals who are members of CREA. Listing data is provided by the REALTOR.ca Data Distribution Facility (DDF®) and is deemed reliable but is not guaranteed accurate by CREA.