 1 / 25
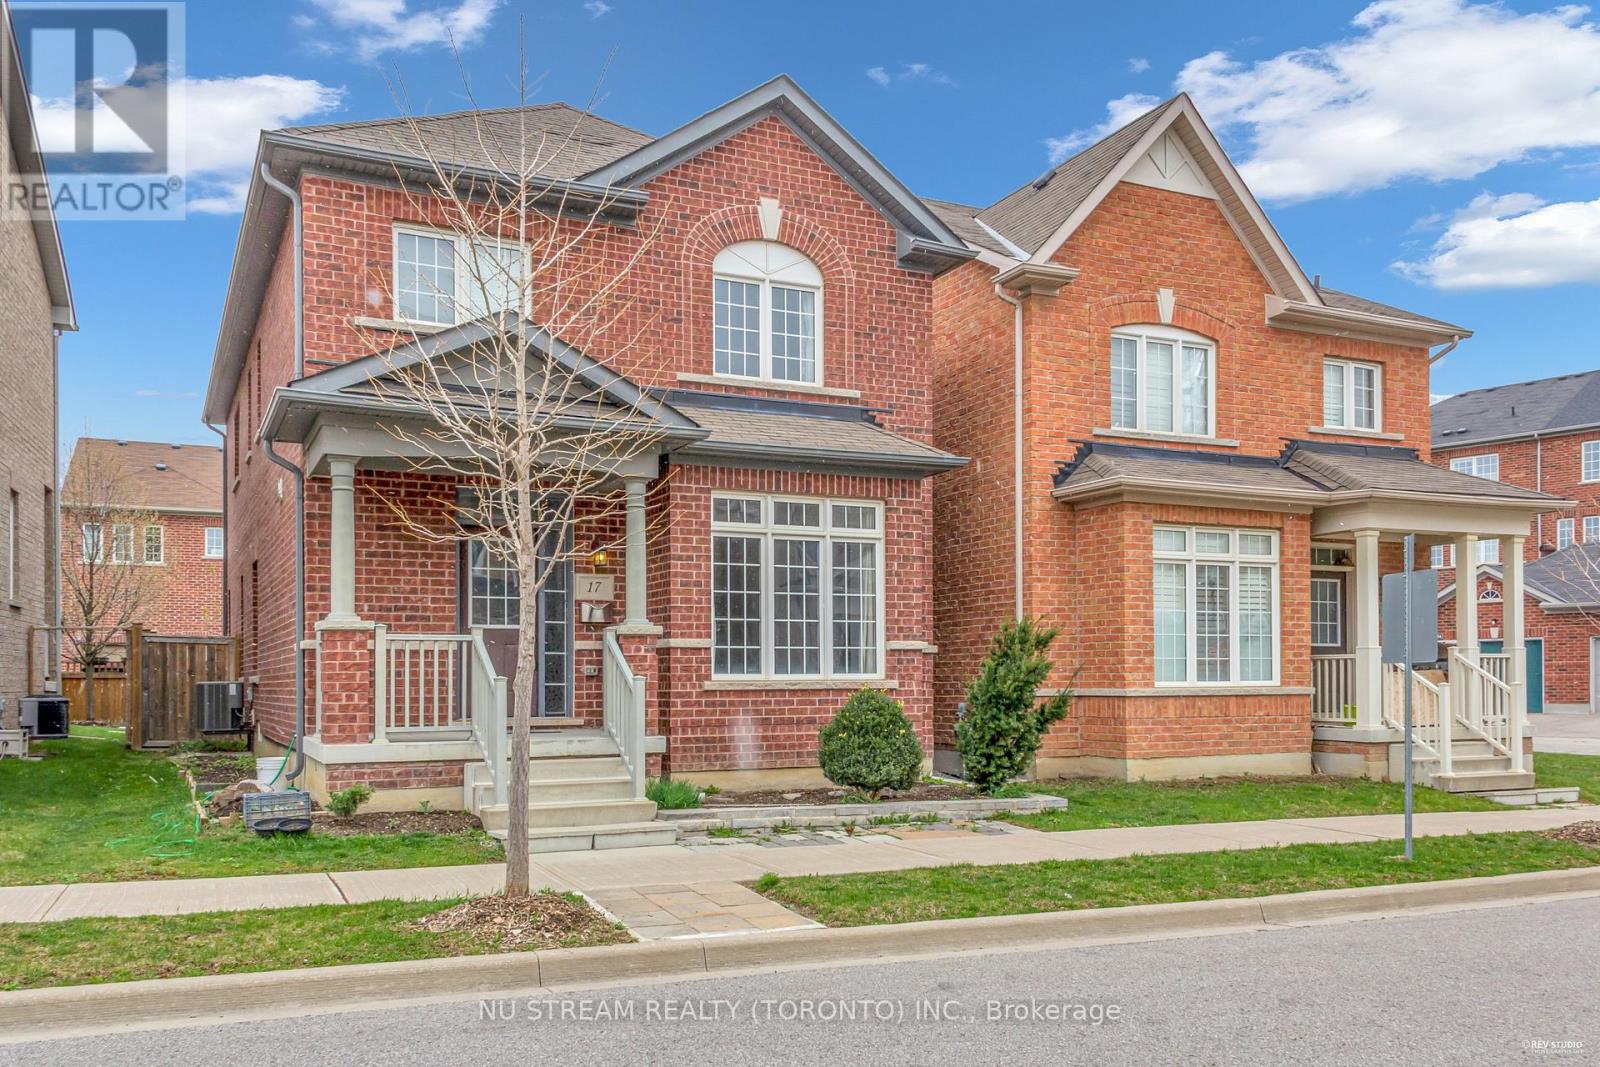
17 GREENERY ROAD
Markham (Cornell), Ontario, L6B0V5
Price on request
Bedrooms
4
Bathrooms
3
Parking
3
About this property
Entire Detached Home for Lease in Desirable Cornell Community! Approx. 2,200 Sq.Ft. Featuring 4 Spacious Bedrooms and 3 Bathrooms. Available for Immediate Occupancy.Excellent Family-Friendly Location - Walking Distance to Elementary and Secondary Schools, Large Community Park, Playground, and Transit. Minutes to Highway 407, Markham Stouffville Hospital, Community Centre, Shopping, Restaurants, and All Daily Amenities.Bright and Functional Layout with Separate Living Room and Family Room. Modern Kitchen with Centre Island and Ample Storage. Spacious Primary Bedroom with Large Walk-In Closet and 5-Piece Ensuite. Three Additional Generous-Sized Bedrooms with Large Closets and Shared 4-Piece Bathroom.Perfect Home for Families Looking for Space, Convenience, and a Great Neighborhood. (id:66779)
Rooms
| Kitchen | Main level | — |
| Dining room | Main level | — |
| Living room | Main level | — |
| Family room | Main level | — |
| Eating area | Main level | — |
| Primary Bedroom | Second level | — |
| Bedroom 2 | Second level | — |
| Bedroom 3 | Second level | — |
| Bedroom 4 | Second level | — |
Details
- Sewer
- Sanitary sewer
- Cooling
- Central air conditioning
- Heating
- Forced air, Natural gas
- List aor
- Toronto
- Stories
- 2
- Basement
- Full
- Flooring
- Tile, Hardwood
- Appliances
- Washer, Refrigerator, Water softener, Stove, Dryer, Microwave, Window Coverings
- Directions
- Donald Cousens Pkwy & Hwy 7
- Fireplace
- No
- Water source
- Municipal water
- Structure type
- House
- Parking features
- Attached Garage, Garage
- Exterior features
- Brick
- Foundation details
- Concrete
- Bedrooms above grade
- 4
- Property attached
- No
More in Markham




The trademarks REALTOR®, REALTORS®, and the REALTOR® logo are controlled by The Canadian Real Estate Association (CREA) and identify real estate professionals who are members of CREA. The trademarks MLS®, Multiple Listing Service® and the associated logos are owned by CREA and identify the quality of services provided by real estate professionals who are members of CREA. Listing data is provided by the REALTOR.ca Data Distribution Facility (DDF®) and is deemed reliable but is not guaranteed accurate by CREA.