 1 / 25
17 GARRIOCK HALL AVENUE
King (King City), Ontario, L7B0S8
$2,349,990
Bedrooms
4
Bathrooms
6
Parking
4
About this property
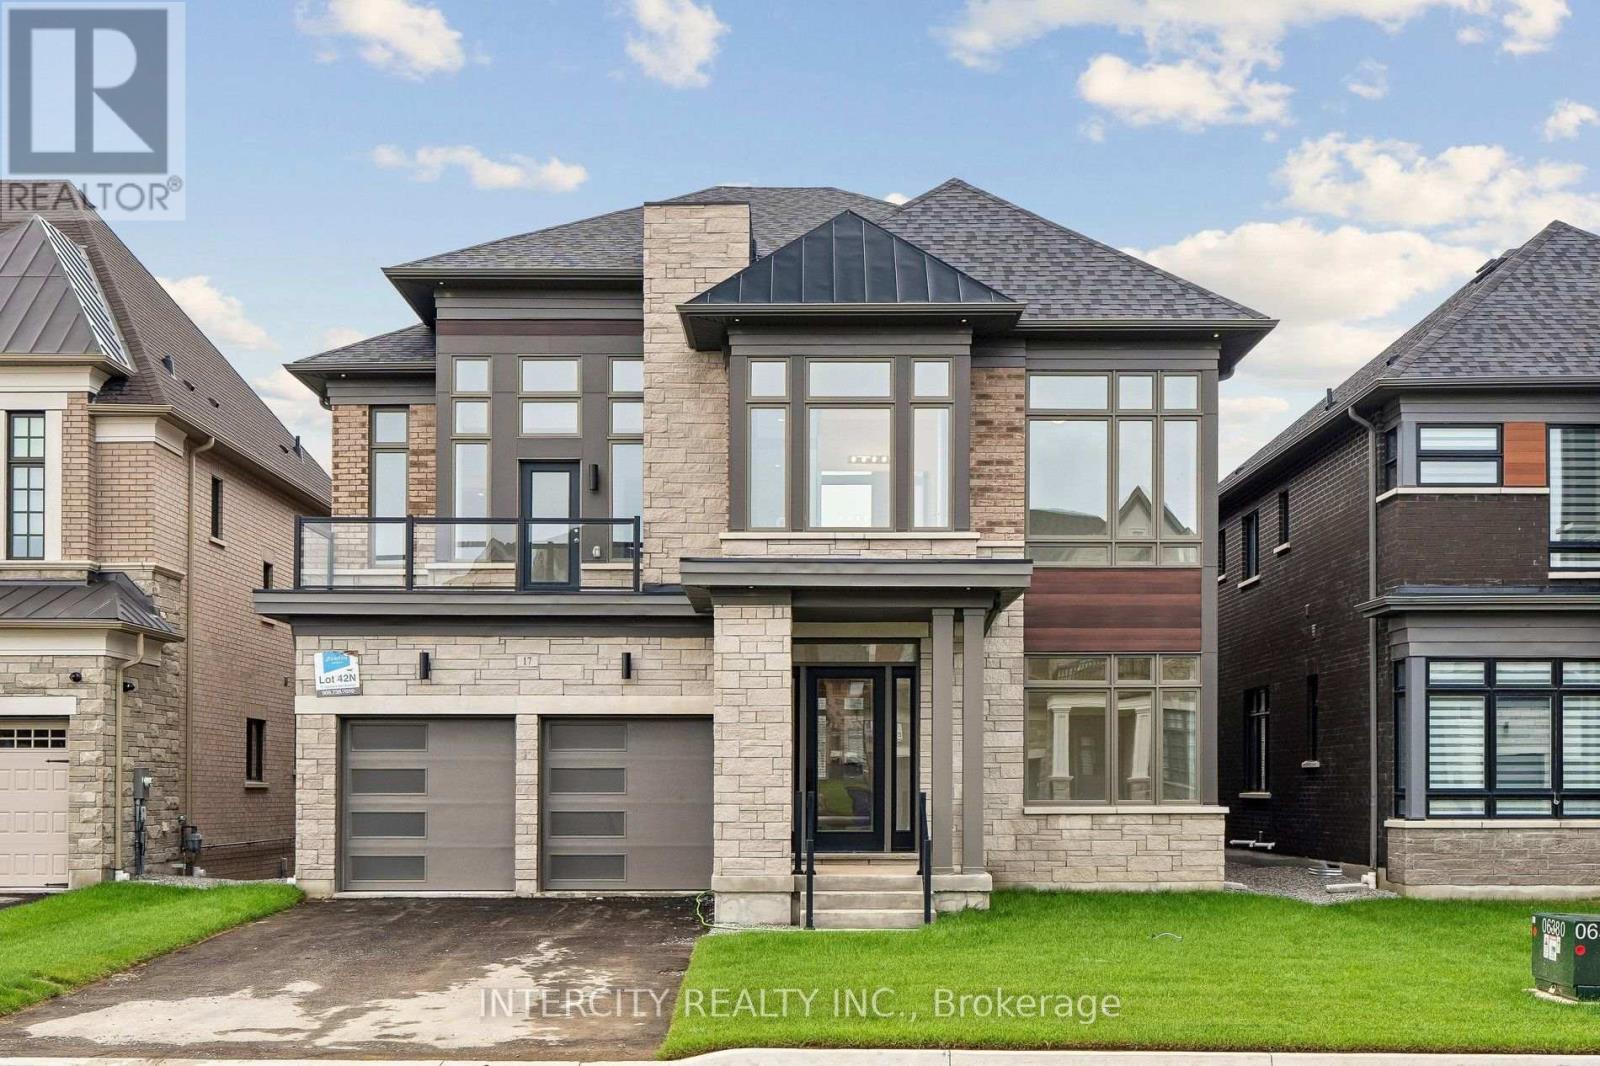
Welcome to King's Calling in King City, an exclusive community surrounded by natural beauty and close to top-rated schools, parks, trails, golf, shopping, dining and major highways. This stunning Belvoir model by Zancor Homes offers 4,368 sq. ft. of luxurious living space on a premium 50' lot, featuring 4 bedrooms and 5.5 bathrooms. Thoughtfully upgraded throughout with hardwood flooring on the main and second floors, coffered ceilings in the foyer, main hall and great room, waffle ceiling in the office, upgraded 8' second-floor doors and 58 additional interior and exterior pot lights. The chef-inspired kitchen features upgraded cabinetry, countertops, backsplash and sink, built-in wall ovens, microwave and cooktop, plus an upgraded servery. Complete with beautifully upgraded ensuites and a covered loggia overlooking the backyard, this exceptional home combines luxury, space and modern design in the heart of King City. (id:66779)
Rooms
| Kitchen | Ground level | — |
| Great room | Ground level | — |
| Dining room | Ground level | — |
| Office | Ground level | — |
| Primary Bedroom | Second level | — |
| Bedroom 2 | Second level | — |
| Bedroom 3 | Second level | — |
| Bedroom 4 | Second level | — |
| Loft | Second level | — |
Details
- Sewer
- Sanitary sewer
- Cooling
- Central air conditioning
- Heating
- Forced air, Natural gas
- List aor
- Toronto
- Stories
- 2
- Basement
- Unfinished, N/A
- Flooring
- Hardwood
- Appliances
- Washer, Refrigerator, Dishwasher, Range, Dryer, Hood Fan
- Directions
- West of Dufferin St. & South Side of 15th Side Road
- Fireplace
- Yes
- Water source
- Municipal water
- Structure type
- House
- Parking features
- Garage
- Tax annual amount
- 0
- Building features
- Fireplace(s)
- Exterior features
- Brick, Stone
- Foundation details
- Concrete
- Lot size dimensions
- 50 x 107 FT
- Bedrooms above grade
- 4
- Property attached
- No
More in King

The trademarks REALTOR®, REALTORS®, and the REALTOR® logo are controlled by The Canadian Real Estate Association (CREA) and identify real estate professionals who are members of CREA. The trademarks MLS®, Multiple Listing Service® and the associated logos are owned by CREA and identify the quality of services provided by real estate professionals who are members of CREA. Listing data is provided by the REALTOR.ca Data Distribution Facility (DDF®) and is deemed reliable but is not guaranteed accurate by CREA.