 1 / 25
17 EXBURY ROAD
Toronto (Downsview-Roding-CFB), Ontario, M3M1P6
$1,885,888
Bedrooms
5
Bathrooms
4
Parking
4
About this property
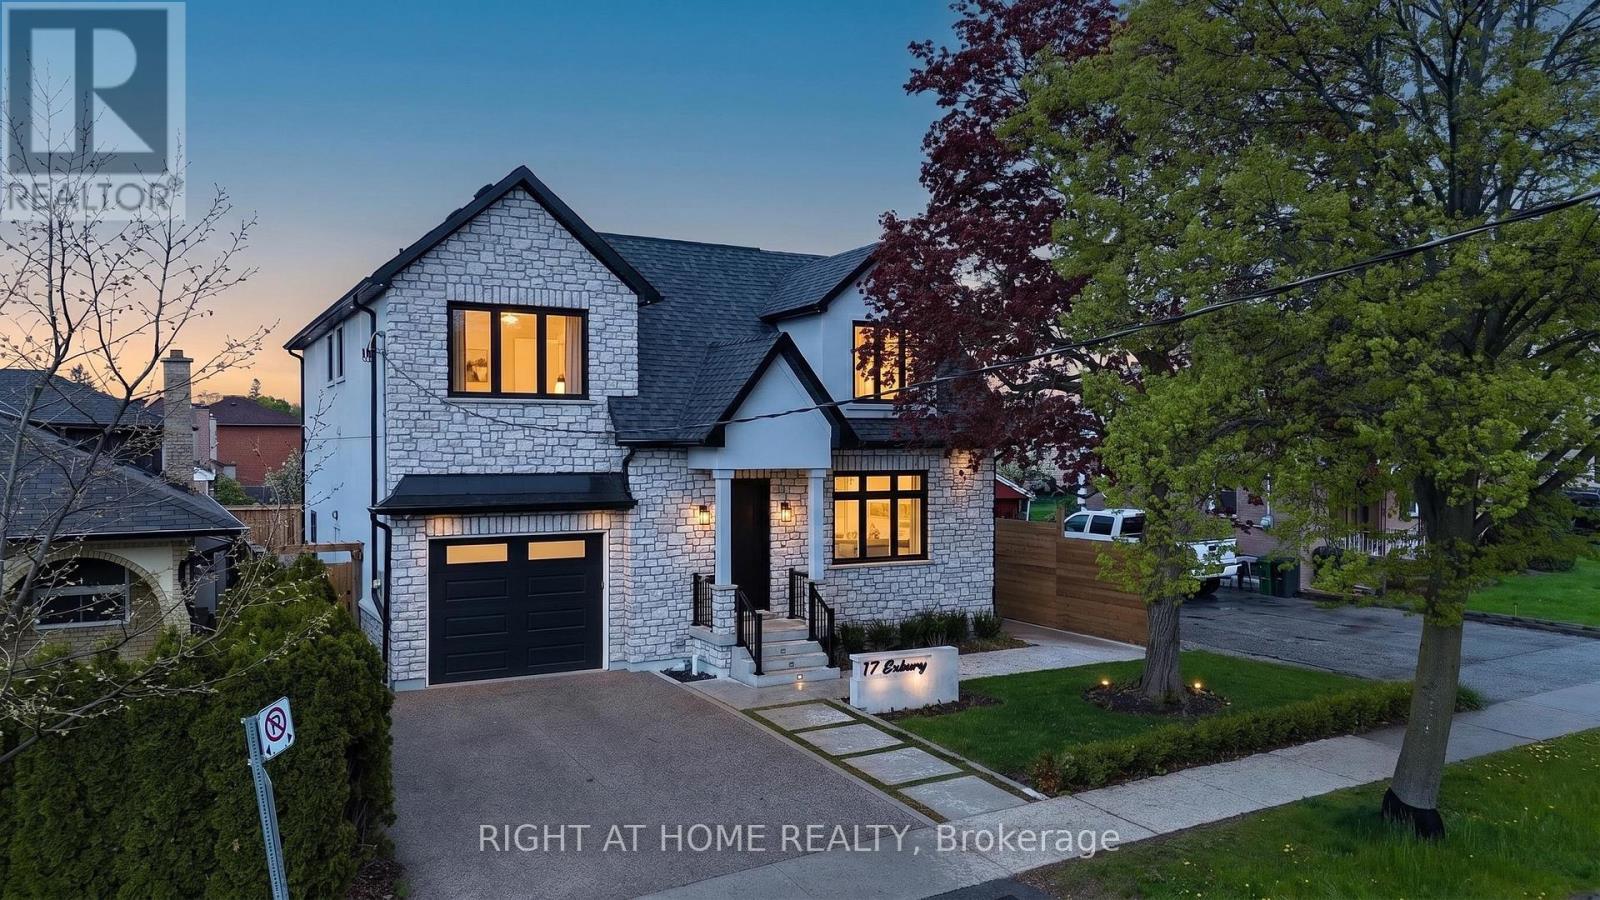
Welcome to this exceptional 4-bedroom, 4-bathroom residence offering a blend of refined elegance, functional design, and premium lifestyle features. Thoughtfully designed for upscale entertaining and everyday family living, this stunning home showcases soaring 10-foot ceilings, hardwood flooring, and expansive principal rooms filled with natural light throughout. At the heart of the home is a beautifully appointed chef-inspired kitchen featuring premium finishes, generous workspace, and a seamless walkout deck to a private backyard retreat, creating the perfect indoor-outdoor entertaining experience. The open-concept main level delivers sophistication and comfort with a layout tailored to modern living.The upper level offers four spacious bedrooms, including a luxurious primary suite complete with a walk-in closet and elegant ensuite. A second bedroom also features its own walk-in closet, while an additional bathroom and upstairs laundry further enhance the home's family-friendly design.The finished basement adds exceptional versatility with a recreation area, home gym, sunken theatre room, and separate walk-up entrance ideal for extended family living or in-law suite potential. A standout feature is the massive insulated double-depth drive-through garage with soaring ceilings, front and rear access, interior entry to the home, and a rough-in for a gas heater - an incredible opportunity for car enthusiasts, hobbyists, workshop space, or additional storage. Outside, the home continues to impress with curb appeal, an exposed aggregate driveway, and a beautifully private pool-sized lot ready to accommodate your outdoor oasis. Additional rough-ins for a shed provide endless possibilities for entertaining and recreation. Perfectly positioned in a sought-after North York neighbourhood close to schools, parks, shopping, dining, and transit, this remarkable property offers an exceptional blend of comfort and lifestyle potential. *Please note: some photos virtually altered* (id:66779)
Rooms
| Living room | Main level | — |
| Dining room | Main level | — |
| Kitchen | Main level | — |
| Primary Bedroom | Second level | — |
| Bedroom 2 | Second level | — |
| Bedroom 3 | Second level | — |
| Bedroom 4 | Second level | — |
| Family room | Basement | — |
| Bedroom | Basement | — |
Details
- Sewer
- Sanitary sewer
- Cooling
- Central air conditioning
- Heating
- Forced air, Natural gas
- List aor
- Toronto
- Stories
- 2
- Basement
- Finished, N/A
- Flooring
- Hardwood
- Appliances
- Washer, Refrigerator, Gas stove(s), Dishwasher, Dryer, Alarm System, Hood Fan, Window Coverings
- Directions
- Cross Streets: Keele & Wilson. ** Directions: North of Wilson, West of Keele.
- Fireplace
- No
- Lot features
- In-Law Suite
- Water source
- Municipal water
- Structure type
- House
- Parking features
- Garage
- Tax annual amount
- 7,680.78
- Exterior features
- Stone
- Foundation details
- Concrete
- Lot size dimensions
- 50 x 120 FT
- Bedrooms above grade
- 4
- Bedrooms below grade
- 1
- Property attached
- No
More in Toronto




The trademarks REALTOR®, REALTORS®, and the REALTOR® logo are controlled by The Canadian Real Estate Association (CREA) and identify real estate professionals who are members of CREA. The trademarks MLS®, Multiple Listing Service® and the associated logos are owned by CREA and identify the quality of services provided by real estate professionals who are members of CREA. Listing data is provided by the REALTOR.ca Data Distribution Facility (DDF®) and is deemed reliable but is not guaranteed accurate by CREA.