 1 / 25
17 EDELWILD DRIVE
Orangeville, Ontario, L9W2Y4
$654,000
Bedrooms
3
Bathrooms
1
Parking
2
About this property
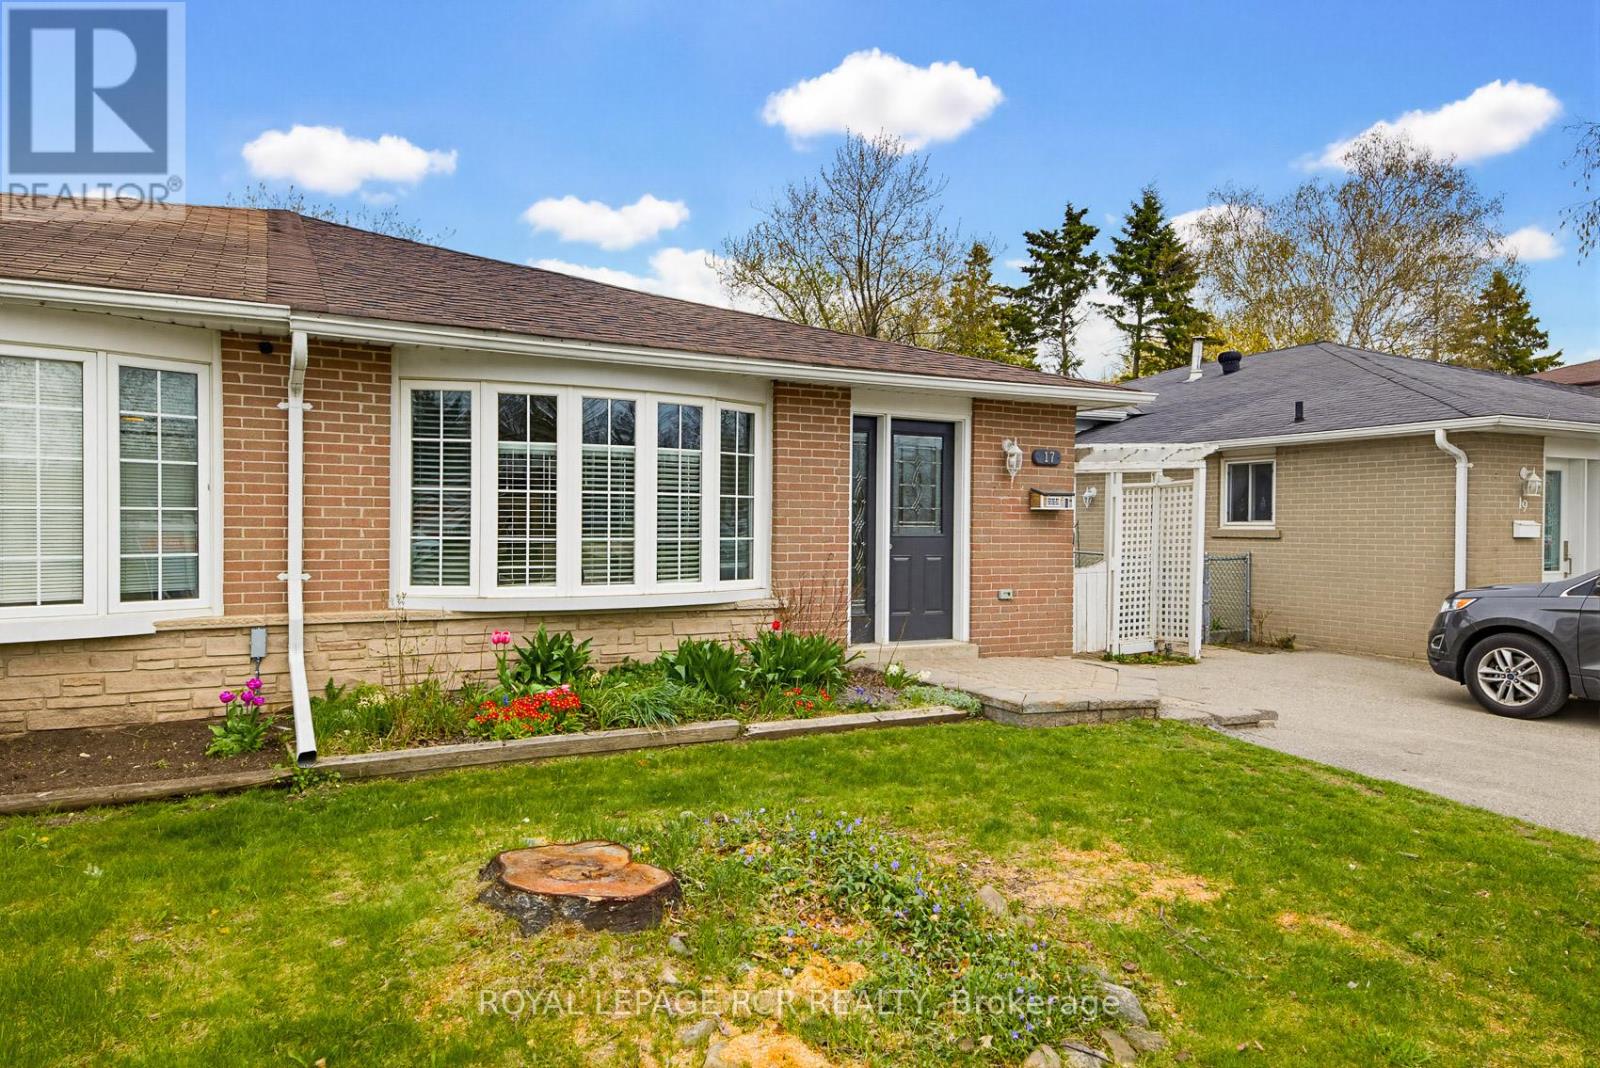
This 3-Bedroom, one-bathroom semi-detached backsplit is perfectly located just a few minutes' walk from the local elementary school and parks, and a short drive to all local amenities. Step inside this home and be greeted by a bright, open-concept living/dining room featuring a large bay window that floods the space with natural light. Hardwood flooring runs through both the living/dining room and the upper levels. The eat-in kitchen offers a functional layout with ample space for entertaining and a side door to the fully fenced backyard. Upstairs you will find three good-sized bedrooms and a four-piece bathroom. The finished lower level includes a rec-room with a gas fireplace and a laundry room with storage. Roof (40 year shingles) - 2017 minus one small section completed by previous owner. Re-leveled large patio stones (2017). New Electrical wiring and panel (2023), heat pump (2023), hot water heater (2023), Dishwasher (2020), Stove 2026 (id:66779)
Rooms
| Kitchen | Main level | — |
| Eating area | Main level | — |
| Living room | Main level | — |
| Dining room | Main level | — |
| Primary Bedroom | Upper Level | — |
| Bedroom 2 | Upper Level | — |
| Bedroom 3 | Upper Level | — |
| Recreational, Games room | Lower level | — |
| Laundry room | Lower level | — |
Details
- Sewer
- Sanitary sewer
- Cooling
- Central air conditioning
- Heating
- Forced air, Natural gas
- List aor
- Toronto
- Basement
- Finished, N/A
- Flooring
- Hardwood, Carpeted
- Appliances
- Washer, Refrigerator, Dishwasher, Stove, Dryer, Water Heater
- Directions
- Cross Streets: Lawrence & Parkview. ** Directions: Townline to Century to Parkview to Edelwild.
- Fireplace
- Yes
- Water source
- Municipal water
- Structure type
- House
- Fireplaces total
- 1
- Parking features
- No Garage
- Tax annual amount
- 4,235.7
- Building features
- Fireplace(s)
- Exterior features
- Brick, Vinyl siding
- Foundation details
- Concrete
- Lot size dimensions
- 30 x 120 FT
- Bedrooms above grade
- 3
- Property attached
- Yes
More in Orangeville




The trademarks REALTOR®, REALTORS®, and the REALTOR® logo are controlled by The Canadian Real Estate Association (CREA) and identify real estate professionals who are members of CREA. The trademarks MLS®, Multiple Listing Service® and the associated logos are owned by CREA and identify the quality of services provided by real estate professionals who are members of CREA. Listing data is provided by the REALTOR.ca Data Distribution Facility (DDF®) and is deemed reliable but is not guaranteed accurate by CREA.