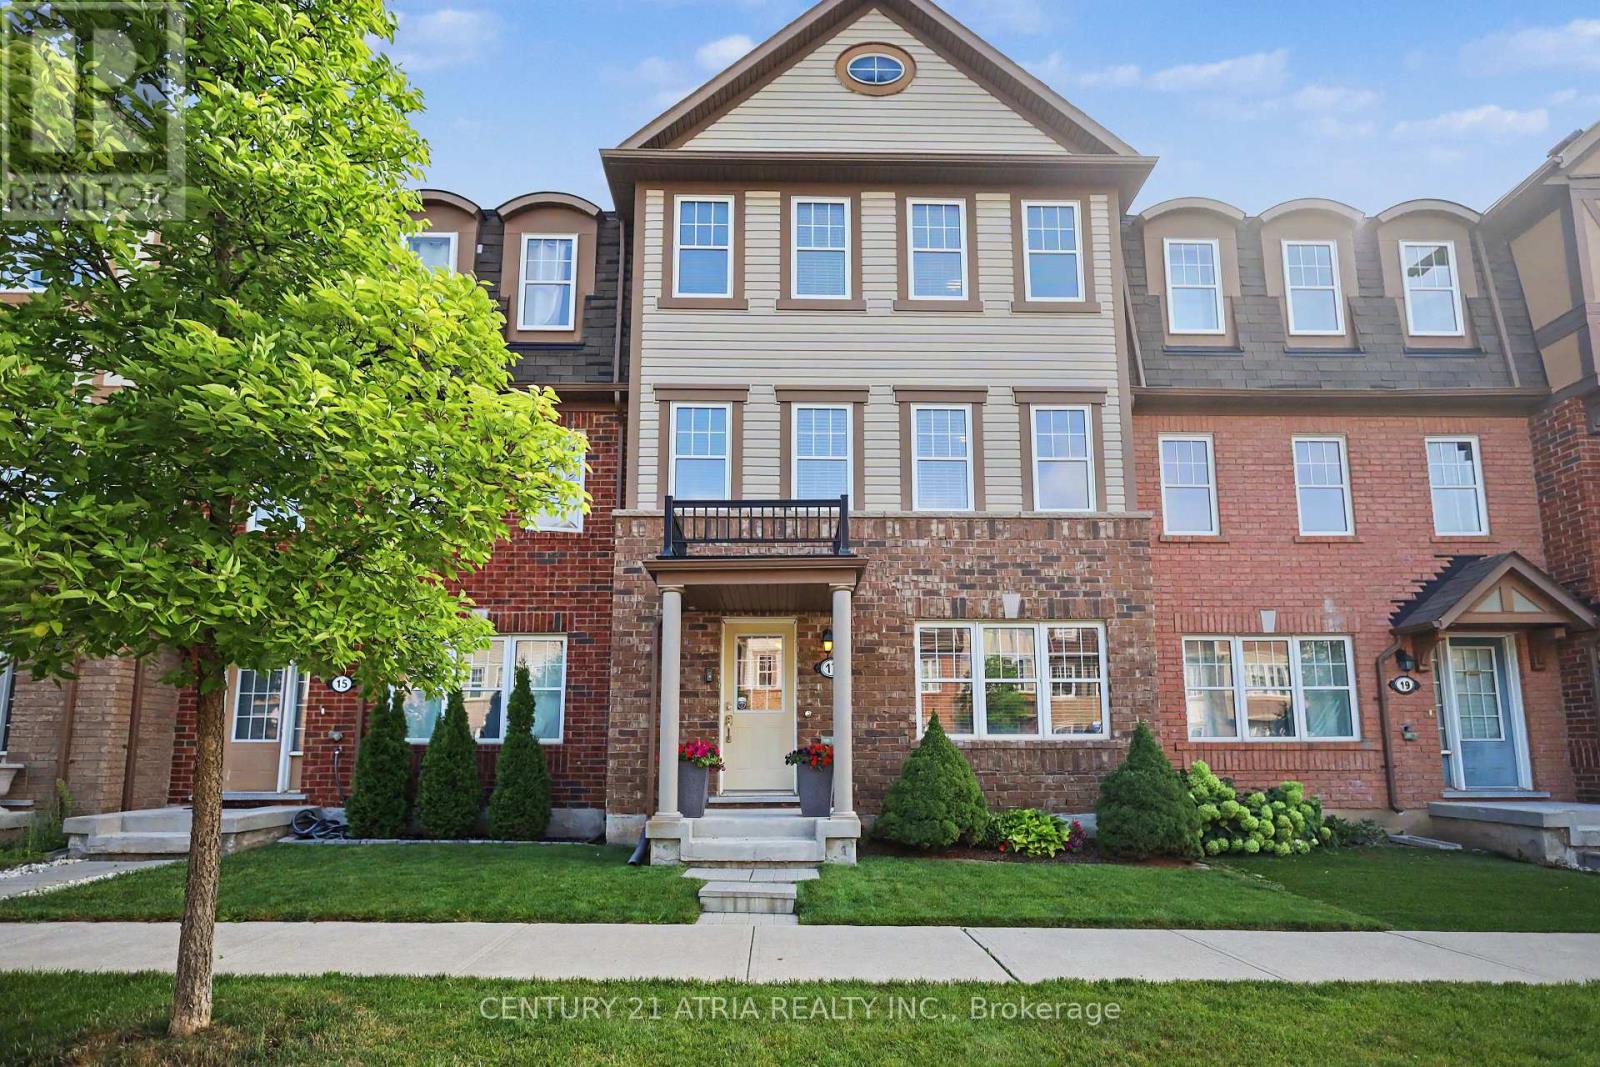
 1 / 25
17 CROSSBILL ROAD
Brampton (Northwest Brampton), Ontario, L7A3Z5
$729,900
Bedrooms
4
Bathrooms
4
Parking
3
About this property
Welcome home to 17 Crossbill Rd! Meticulously maintained and filled with warmth, this beautiful 4-bedroom, 3.5-bathroom townhome offers 1,841 sq. ft. of thoughtfully designed living space.The bright, inviting interior features hardwood floors, plenty of natural light and a functional multi-level layout that gives everyone a little room of their own. The ground-floor bedroom is a wonderful bonus, perfect for guests, a home office or a quiet retreat. The main living level is truly the heart of the home, with welcoming living and dining spaces that areperfect for relaxing with family or entertaining friends. On the third storey, you'll findthree spacious bedrooms, including a lovely primary retreat with a private ensuite and walk-in closet. A double-car garage adds everyday convenience with plenty of parking and storage. Bestof all, you're just steps from the GO Station, making the daily commute a breeze! Close toparks, schools, shopping and everyday amenities, 17 Crossbill Rd is a wonderful place to settlein, make memories and call home. (id:66779)
Rooms
| Bedroom 4 | Ground level | — |
| Kitchen | Second level | — |
| Eating area | Second level | — |
| Dining room | Second level | — |
| Living room | Second level | — |
| Primary Bedroom | Third level | — |
| Bedroom | Third level | — |
| Bedroom 3 | Third level | — |
Details
- Sewer
- Sanitary sewer
- Cooling
- Central air conditioning
- Heating
- Forced air, Natural gas
- List aor
- Toronto
- Stories
- 3
- Basement
- Full
- Flooring
- Hardwood, Carpeted, Ceramic
- Utilities
- Sewer, Electricity, Cable
- Appliances
- Washer, Refrigerator, Central Vacuum, Dishwasher, Stove, Dryer, Microwave, Window Coverings, Garage door opener remote(s), Water Heater - Tankless
- Directions
- Cross Streets: Bovaird Dr W & Creditview Rd. ** Directions: As Per Google Maps.
- Fireplace
- No
- Lot features
- In-Law Suite
- Water source
- Municipal water
- Structure type
- Row / Townhouse
- Parking features
- Attached Garage, Garage
- Tax annual amount
- 5,487
- Exterior features
- Brick, Aluminum siding
- Community features
- Community Centre
- Foundation details
- Concrete
- Lot size dimensions
- 19.9 x 60.7 FT
- Bedrooms above grade
- 4
- Property attached
- Yes
More in Brampton

The trademarks REALTOR®, REALTORS®, and the REALTOR® logo are controlled by The Canadian Real Estate Association (CREA) and identify real estate professionals who are members of CREA. The trademarks MLS®, Multiple Listing Service® and the associated logos are owned by CREA and identify the quality of services provided by real estate professionals who are members of CREA. Listing data is provided by the REALTOR.ca Data Distribution Facility (DDF®) and is deemed reliable but is not guaranteed accurate by CREA.