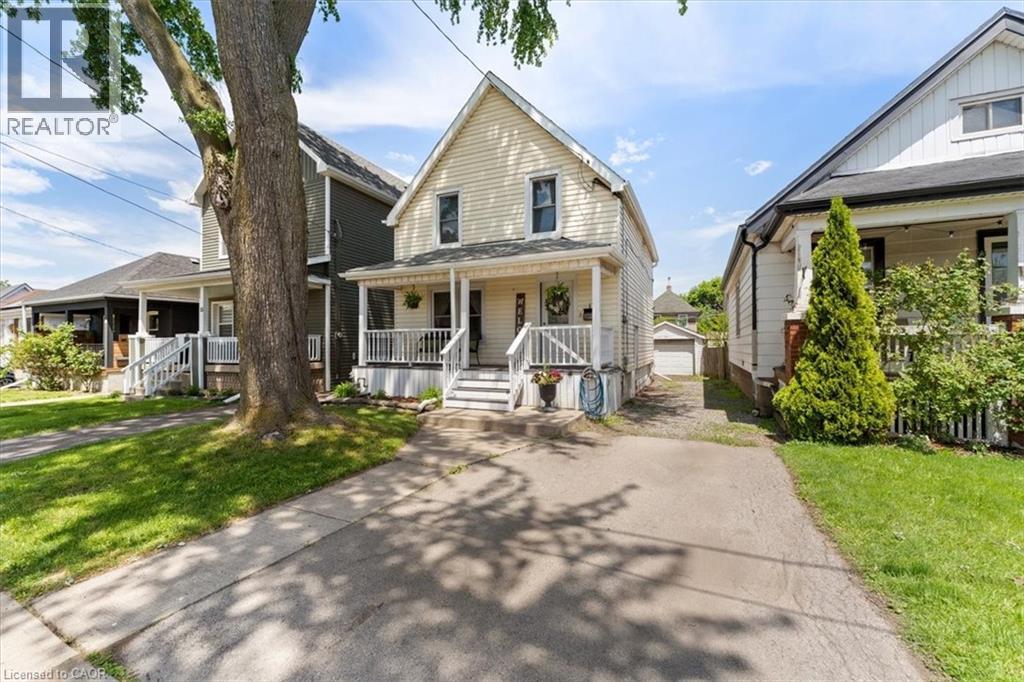
 1 / 25
17 CRAIGMILLER Avenue
Hamilton, Ontario, L8L3H9
$549,990
Bedrooms
3
Bathrooms
2
Living area
1,142 square feet
Parking
5
Year built
1919
About this property
Welcome to the lovely Crown Point neighbourhood. A beautifully updated 3 bedroom, 2 bathroom home offering a bright, functional layout with stylish finishes bright, throughout. The main floor features a welcoming front entry, spacious living room with large windows, a separate dining area, and an updated kitchen complete with counters, white cabinetry, quartz counters, subway tile backsplash and plenty of storage. Upstairs, you'll find three comfortable bedrooms and a refreshed 4-piece bathroom, with charming character and tasteful neutral finishes throughout. The partially finished basement adds valuable bonus space, ideal for a rec room, kids' play area, home office, gym, or additional storage, complete with a second bathroom and enjoy the fully fenced laundry area. Outside, enjoy the fully fenced backyard, large deck to entertain family and friends and the convenience of a detached garage - a rare find in this central Hamilton location. Move-in ready and conveniently located near schools, parks, public transit, shopping, restaurants, and major routes, this home is perfect for first-time buyers, or the young growing (id:66779)
Rooms
| Recreation room | Lower level | 17'6'' x 19'4'' |
| Laundry room | Lower level | — |
| 3pc Bathroom | Lower level | — |
| 4pc Bathroom | Second level | — |
| Bedroom | Second level | 12'7'' x 8'3'' |
| Bedroom | Second level | 12'7'' x 8'5'' |
| Bedroom | Second level | 9'9'' x 10'10'' |
| Kitchen | Main level | 12'7'' x 9'7'' |
| Dining room | Main level | 12'7'' x 10'3'' |
| Living room | Main level | 13'11'' x 12'10'' |
Details
- Sewer
- Municipal sewage system
- Cooling
- Central air conditioning
- Heating
- Forced air, Natural gas
- List aor
- Cornerstone
- Stories
- 2
- Basement
- Partially finished, Full
- Year built
- 1,919
- Appliances
- Washer, Refrigerator, Dishwasher, Stove, Dryer
- Directions
- Ottawa St to Craigmiller
- Fireplace
- No
- Lot features
- Southern exposure
- Water source
- Municipal water
- Structure type
- House
- Parking features
- Detached Garage
- Tax annual amount
- 3,093
- Exterior features
- Vinyl siding
- Zoning description
- R1A
- Bedrooms above grade
- 3
- Bedrooms below grade
- 0
- Property attached
- No
- Above grade finished area
- 1,142
More in Hamilton

The trademarks REALTOR®, REALTORS®, and the REALTOR® logo are controlled by The Canadian Real Estate Association (CREA) and identify real estate professionals who are members of CREA. The trademarks MLS®, Multiple Listing Service® and the associated logos are owned by CREA and identify the quality of services provided by real estate professionals who are members of CREA. Listing data is provided by the REALTOR.ca Data Distribution Facility (DDF®) and is deemed reliable but is not guaranteed accurate by CREA.