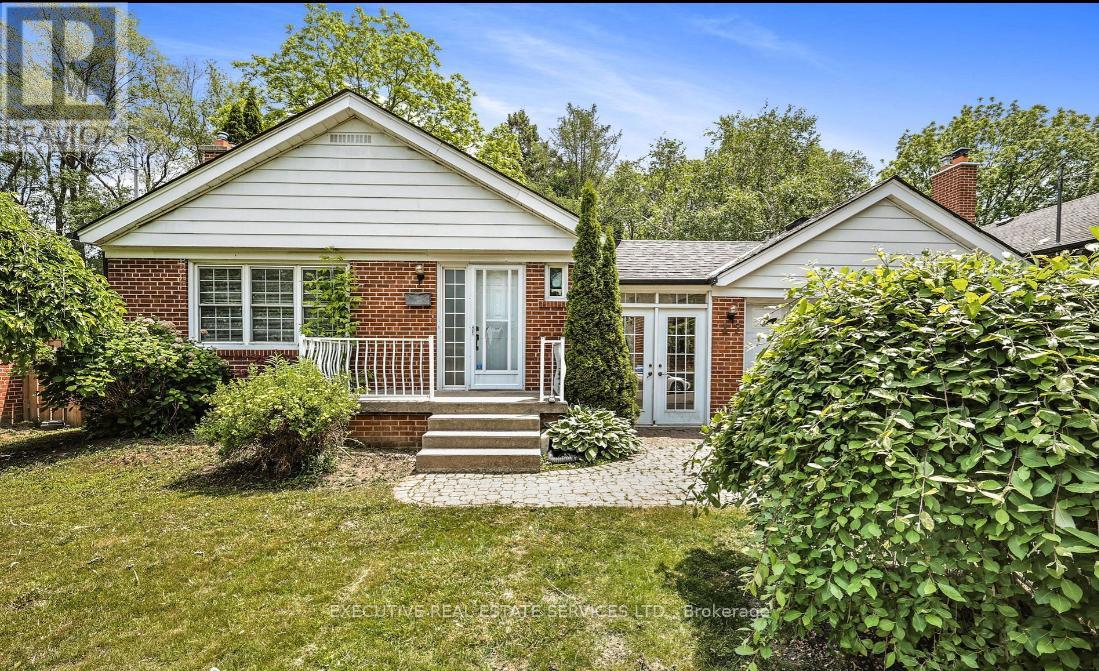
17 BRINLOOR BOULEVARD
Toronto (Scarborough Village), Ontario, M1M1L3
$1,049,900
Bedrooms
5
Bathrooms
2
Parking
7
About this property
Set on a generous 60 x 131 ft lot amid mature trees, this bright and welcoming Scarborough Village bungalow offers the perfect blend of comfort, function, and versatility. The main level is filled with natural light and features hardwood floors throughout, along with an updated kitchen overlooking the peaceful, park-facing backyard.A dedicated side entrance leads to a well-appointed lower level featuring a spacious two-bedroom apartment and a separate shared laundry room - ideal for extended family, multi-generational living, or potential supplementary income.Located moments from the Scarborough Bluffs, GO Station, top schools, parks, shopping, and everyday amenities, this home delivers both convenience and lifestyle. Enjoy a deep backyard and large patio, perfect for hosting family and friends. A rare opportunity offering space, location, and flexibility all in one. (id:66779)
Rooms
| Living room | Main level | — |
Details
- Sewer
- Sanitary sewer
- Cooling
- Central air conditioning
- Heating
- Forced air, Natural gas
- List aor
- Toronto
- Stories
- 1
- Basement
- Finished, Separate entrance, N/A, N/A
- Appliances
- Washer, Dryer, Two stoves, Garage door opener remote(s), Two Refrigerators
- Directions
- Markham Rd/Kingston Rd
- Fireplace
- Yes
- Lot features
- In-Law Suite
- Water source
- Municipal water
- Structure type
- House
- Parking features
- Attached Garage, Garage
- Tax annual amount
- 4,127
- Building features
- Fireplace(s)
- Exterior features
- Brick
- Foundation details
- Concrete
- Lot size dimensions
- 60 x 131.6 FT
- Architectural style
- Bungalow
- Bedrooms above grade
- 3
- Bedrooms below grade
- 2
- Property attached
- No
More in Toronto




The trademarks REALTOR®, REALTORS®, and the REALTOR® logo are controlled by The Canadian Real Estate Association (CREA) and identify real estate professionals who are members of CREA. The trademarks MLS®, Multiple Listing Service® and the associated logos are owned by CREA and identify the quality of services provided by real estate professionals who are members of CREA. Listing data is provided by the REALTOR.ca Data Distribution Facility (DDF®) and is deemed reliable but is not guaranteed accurate by CREA.