 1 / 25
17 BREDA COURT
Richmond Hill (South Richvale), Ontario, L4C6E1
Price on request
Bedrooms
2
Bathrooms
2
Parking
1
About this property
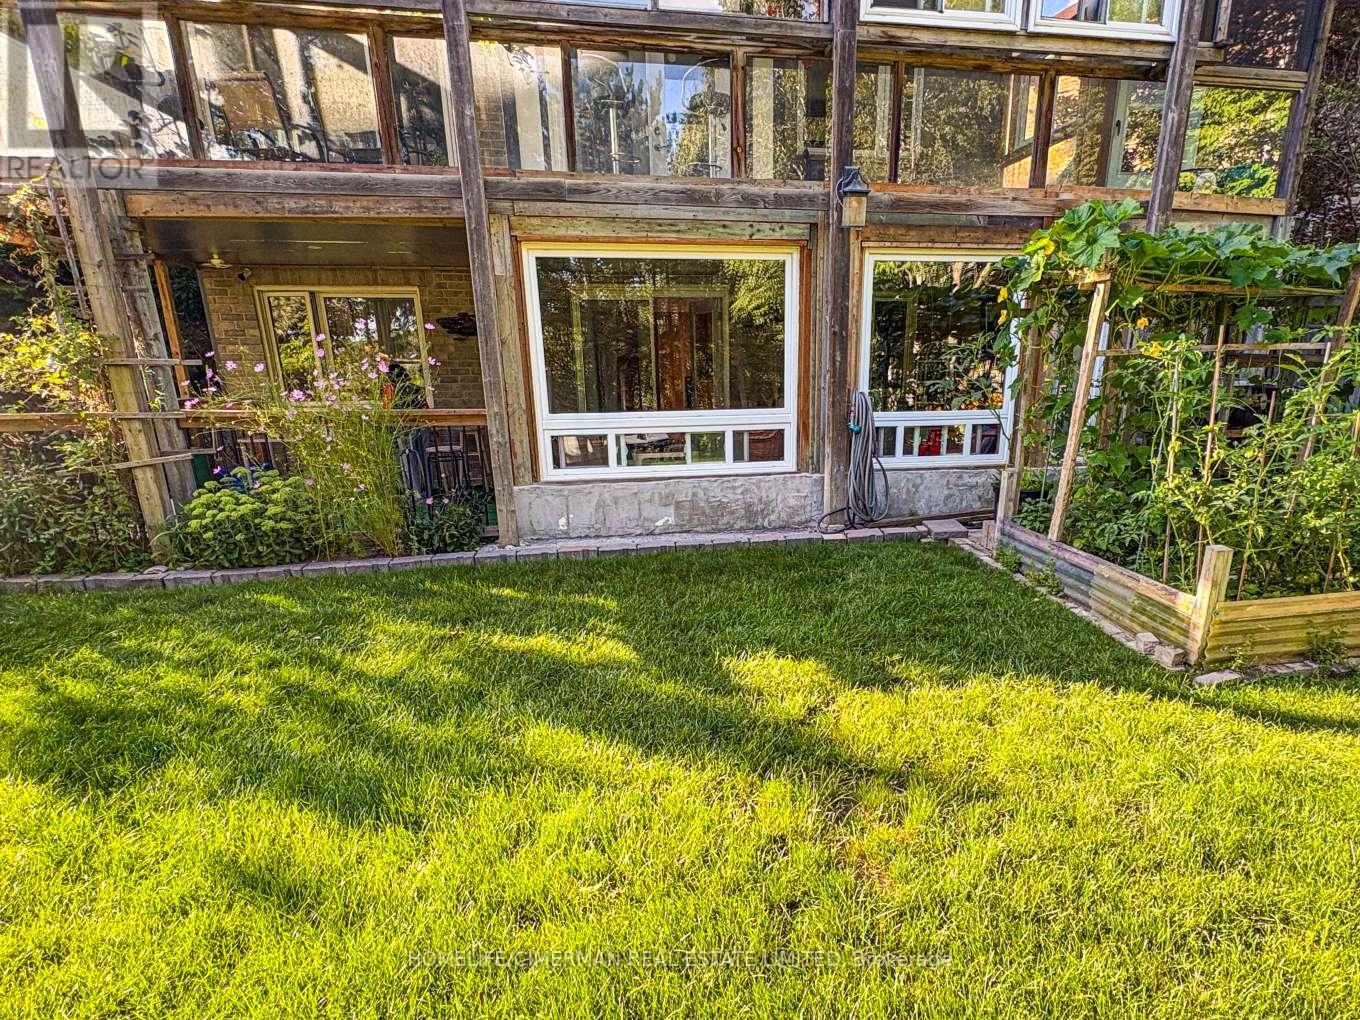
Discover This Exceptionally Bespoke Walkout Residence, Which Feels More Like a Private Ground-Level Home, Offering Over 945 sf. Of Bright, Peaceful Living Space Surrounded By Greenery Backing Directly Onto The Golf Course! Completely Redefine Your Living At 17 Breda On A Cul-De-Sac Court. The Functional Two-Bedroom Layout Is Anchored By A Spacious Combined Kitchen And Living Area, Giving You Room To Cook, Unwind, Work, And Entertain With A Open And Airy Feeling Rare To Lower-Level Suites, Complete Above Ground Backyard Access. Step Into The Sun-Filled Solarium And Take In The Garden And Golf-Course Setting, Or Enjoy The Enclosed Patio As Your Own Quiet Outdoor Retreat. Separate Walk-Out Entrance Provide Added Privacy, While The Entire Space Is Offered Fully Furnished For A Truly Move-In-Ready Experience. Set In A Quiet Residential Pocket Near The Yonge Street Corridor, Your Minutes From Hillcrest Mall, Grocery Stores, Parks, Transit, Everyday Conveniences , Highway 7, And Highways 407, 404, And 400. Hop Across To The Richmond Hill Go And Transit Terminal Close By. Rarely Does A Walkout Rental Combine This Much Space, Privacy, Natural Scenery, And All-Inclusive Convenience, An Ideal Opportunity For Tenants Looking For Something Far Beyond The Typical Basement Apartment. Even Better, Your Monthly Costs Stay Simple And Predictable With Heat, Hydro, Water, TV, And High-Speed Rogers WI-FI All Included In This Rent, Along With One Driveway Parking Space. (id:66779)
Rooms
| Primary Bedroom | Basement | — |
| Bedroom 2 | Basement | — |
| Living room | Basement | — |
| Dining room | Basement | — |
| Kitchen | Basement | — |
| Sunroom | Basement | — |
| Furnace | Basement | — |
Details
- View
- Valley view
- Sewer
- Sanitary sewer
- Cooling
- Central air conditioning
- Heating
- Forced air, Natural gas
- List aor
- Toronto
- Stories
- 2
- Basement
- Finished, Separate entrance, Walk out, N/A, N/A
- Flooring
- Laminate
- Appliances
- Washer, Refrigerator, Oven, Dryer, Microwave, Window Coverings, Water Heater
- Directions
- Yonge St & Hwy 7
- Fireplace
- No
- Water source
- Municipal water
- Structure type
- House
- Parking features
- No Garage
- Exterior features
- Brick
- Foundation details
- Concrete, Poured Concrete
- Lot size dimensions
- 33.8 FT
- Bedrooms above grade
- 2
- Property attached
- No
More in Richmond Hill

The trademarks REALTOR®, REALTORS®, and the REALTOR® logo are controlled by The Canadian Real Estate Association (CREA) and identify real estate professionals who are members of CREA. The trademarks MLS®, Multiple Listing Service® and the associated logos are owned by CREA and identify the quality of services provided by real estate professionals who are members of CREA. Listing data is provided by the REALTOR.ca Data Distribution Facility (DDF®) and is deemed reliable but is not guaranteed accurate by CREA.