 1 / 25
17 BRAMBLE DRIVE
Toronto (Banbury-Don Mills), Ontario, M3B2E9
$2,498,000
Bedrooms
4
Bathrooms
4
Parking
4
About this property
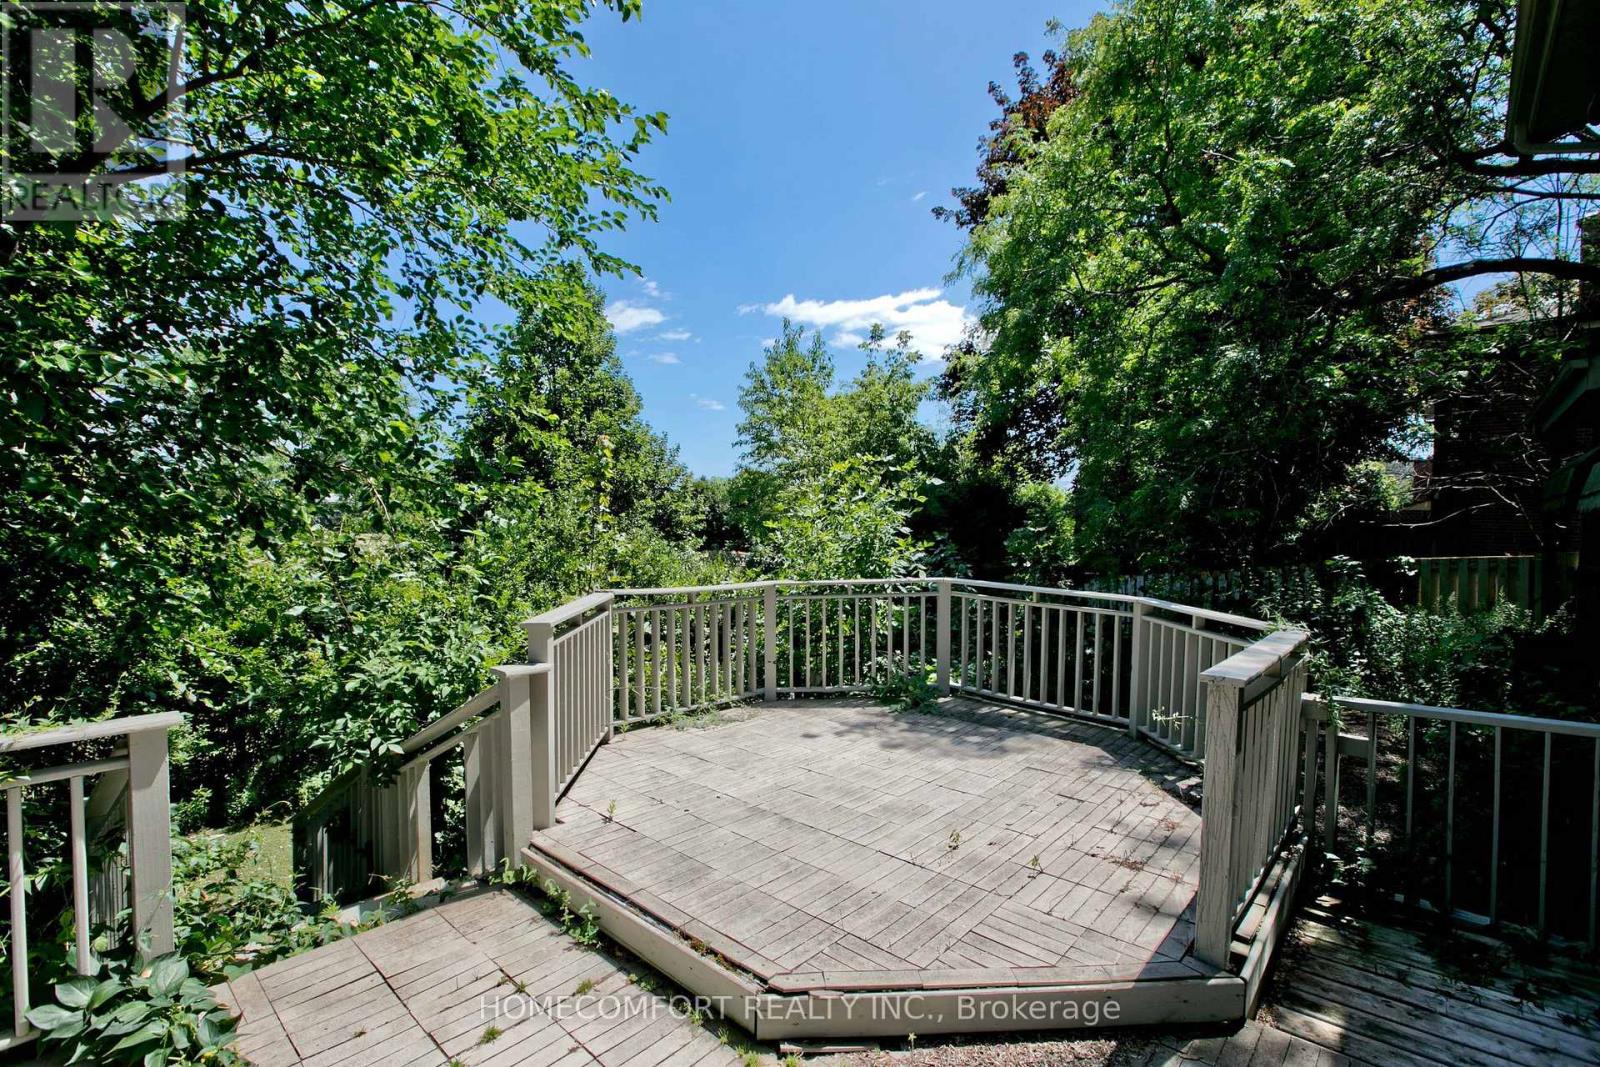
Back to a green park, a prestigious Leslie/ Lawrence neighbourhood! Offering 70X110 ft Ravine like lot with detached 3+1 bedrooms and 4 bathrooms, Backyard opens to breathtaking, unobstructed views of the park, creating a retreat at home. Highlighted by soaring 13-ft cathedral ceilings, with new paint and updated flooring throughout the basement and upper levels. This property also offers exceptional redevelopment potential - close proximity to top-rated public, private, and Catholic schools, Step to Shops at Don Mills, York Mills Gardens, Banbury Community Centre, Windfields Park, Edwards Gardens, easy access to TTC, major highways, and downtown Toronto, A truly rare opportunity to live in, renovate, or Re-build a new in an exceptional location. (id:66779)
Rooms
| Family room | Ground level | — |
| Bedroom 3 | Second level | — |
| Eating area | Ground level | — |
| Bedroom 2 | Second level | — |
| Dining room | Ground level | — |
| Kitchen | Ground level | — |
| Living room | Ground level | — |
| Recreational, Games room | Basement | — |
| Bedroom | Basement | — |
| Primary Bedroom | Second level | — |
Details
- Sewer
- Sanitary sewer
- Cooling
- Central air conditioning
- Fencing
- Fenced yard
- Heating
- Forced air, Natural gas
- List aor
- Toronto
- Stories
- 2
- Basement
- Finished, N/A
- Flooring
- Hardwood, Laminate
- Utilities
- Sewer, Electricity
- Appliances
- Window Coverings
- Directions
- Cross Streets: Denlow Blvd/Leslie St. ** Directions: Denlow Just east of Banbury.
- Fireplace
- Yes
- Lot features
- Carpet Free
- Water source
- Municipal water
- Pool features
- Inground pool
- Structure type
- House
- Parking features
- Garage
- Tax annual amount
- 12,588
- Exterior features
- Wood, Brick
- Community features
- Community Centre
- Foundation details
- Concrete
- Lot size dimensions
- 70 x 110 FT ; Regular / Back On Green Open Space
- Zoning description
- Top Private & Public Schools
- Bedrooms above grade
- 3
- Bedrooms below grade
- 1
- Property attached
- No
More in Toronto




The trademarks REALTOR®, REALTORS®, and the REALTOR® logo are controlled by The Canadian Real Estate Association (CREA) and identify real estate professionals who are members of CREA. The trademarks MLS®, Multiple Listing Service® and the associated logos are owned by CREA and identify the quality of services provided by real estate professionals who are members of CREA. Listing data is provided by the REALTOR.ca Data Distribution Facility (DDF®) and is deemed reliable but is not guaranteed accurate by CREA.