 1 / 25
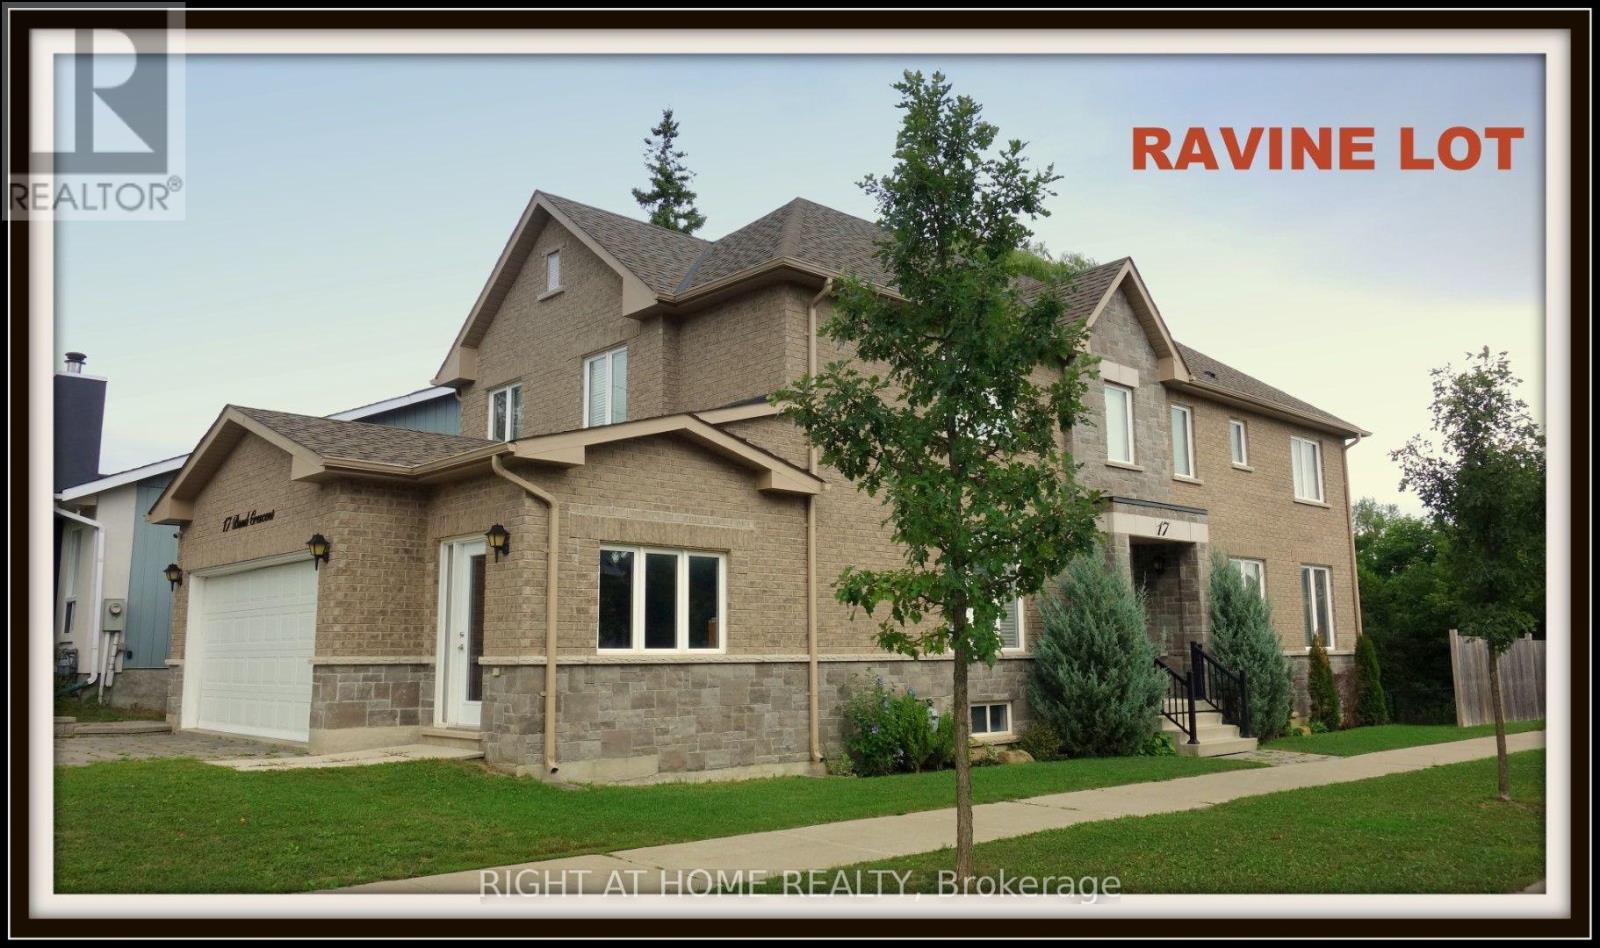
17 BOND CRESCENT
Richmond Hill (Oak Ridges), Ontario, L4E3K2
$1,388,000
Bedrooms
4
Bathrooms
4
Parking
6
About this property
** Treed Ravine Lot* Walk To Schools, Recreation Centre, Skating Rink, Public Transit & Stores. 9' Ceilings On Main + Extra High Ceilings In Bsmt. ** Extended Doors + Openings Throughout + Extensive Upgrades, Incl. Corian + Granite Vanities & Counter-Tops + 6" Baseboards + Wide Cornice Mouldings + Plank Hardwoods Throughout! ** Approx. 2850 Sq. Ft.! ** Extra Wide Dble Dream Garage W/Access To Basement + House! ** Mostly Smooth Ceilings ** Very Well Priced for a Home of this size on Ravine Lot ** (id:66779)
Rooms
| Living room | Ground level | — |
| Great room | Ground level | — |
| Kitchen | Ground level | — |
| Eating area | Ground level | — |
| Primary Bedroom | Second level | — |
| Bedroom 2 | Second level | — |
| Bedroom 3 | Second level | — |
| Bedroom 4 | Second level | — |
| Laundry room | Second level | — |
Details
- Sewer
- Sanitary sewer
- Cooling
- Central air conditioning
- Heating
- Forced air, Natural gas
- List aor
- Toronto
- Stories
- 2
- Basement
- Unfinished, N/A
- Flooring
- Hardwood, Ceramic
- Utilities
- Sewer, Electricity, Cable
- Appliances
- Washer, Refrigerator, Water meter, Central Vacuum, Stove, Dryer, Garage door opener remote(s)
- Directions
- Cross Streets: Yonge & King Rd. ** Directions: Yonge to Bond Cres. West.
- Fireplace
- Yes
- Lot features
- Wooded area, Irregular lot size, Ravine, Conservation/green belt, Carpet Free
- Water source
- Municipal water
- Structure type
- House
- Fireplaces total
- 1
- Parking features
- Attached Garage, Garage
- Tax annual amount
- 7,363
- Exterior features
- Brick, Stone
- Foundation details
- Concrete
- Lot size dimensions
- 43.4 x 136.2 FT ; Ws: 121.39 Rear: 37.35
- Zoning description
- Residential
- Bedrooms above grade
- 4
- Property attached
- No
More in Richmond Hill

The trademarks REALTOR®, REALTORS®, and the REALTOR® logo are controlled by The Canadian Real Estate Association (CREA) and identify real estate professionals who are members of CREA. The trademarks MLS®, Multiple Listing Service® and the associated logos are owned by CREA and identify the quality of services provided by real estate professionals who are members of CREA. Listing data is provided by the REALTOR.ca Data Distribution Facility (DDF®) and is deemed reliable but is not guaranteed accurate by CREA.