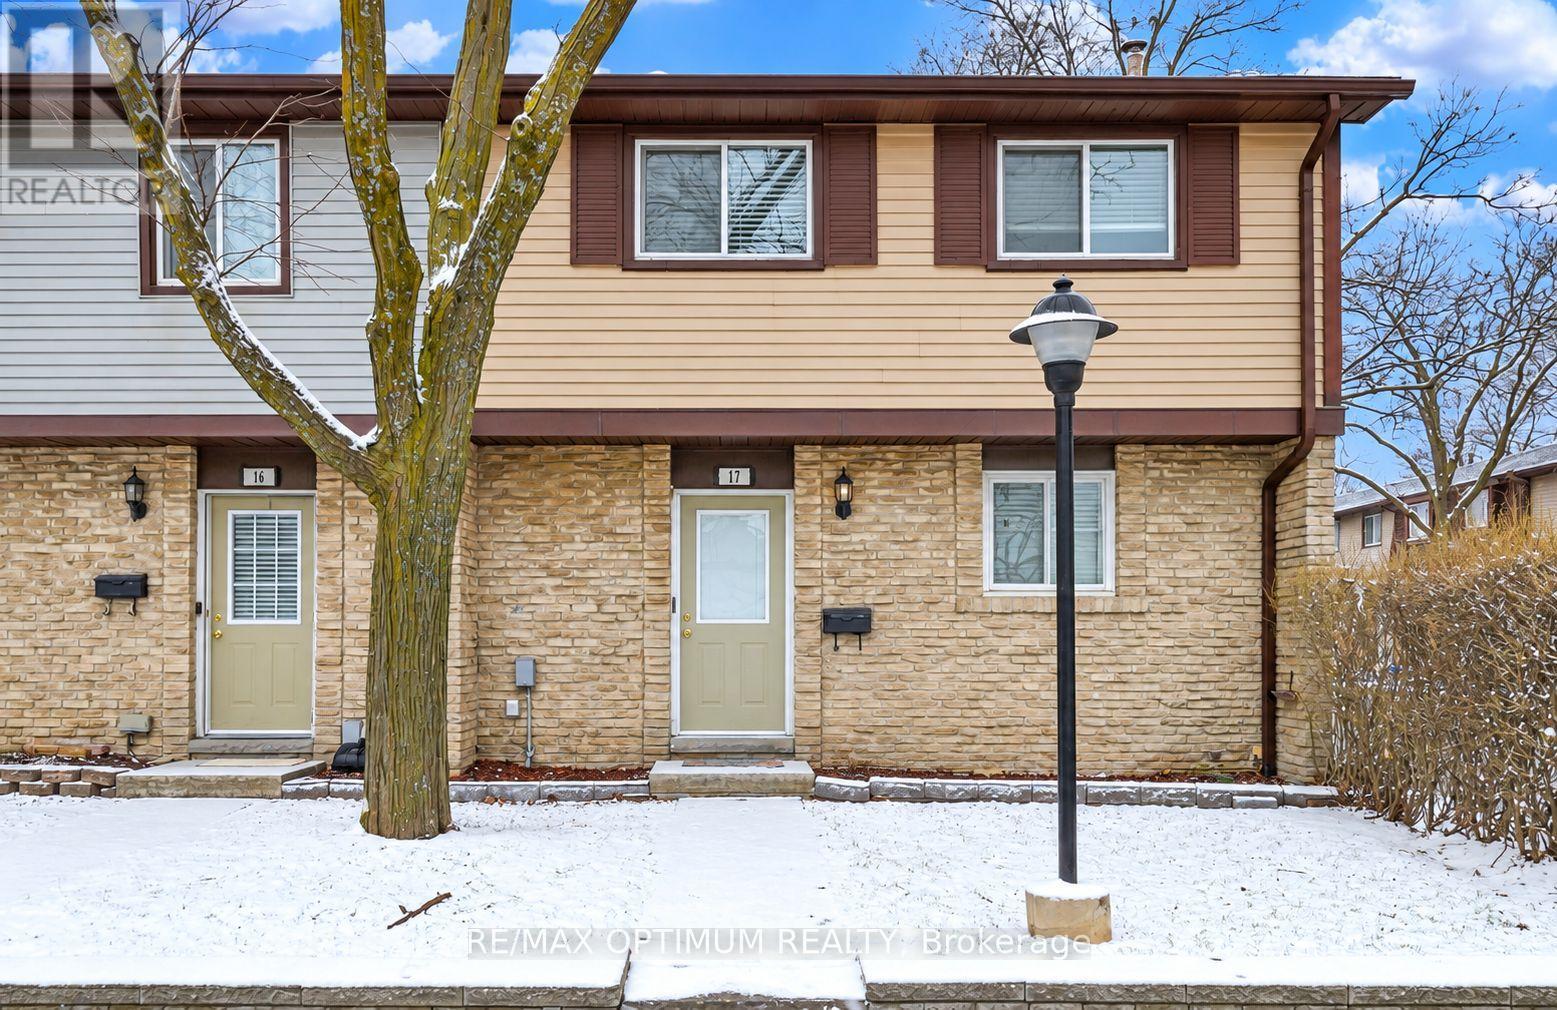
17 - 45 HANSEN ROAD N
Brampton (Madoc), Ontario, L6V3C5
Price on request
Bedrooms
4
Bathrooms
2
Parking
2
About this property
Welcome to this spacious and beautifully maintained end-unit townhouse featuring 4 generous bedrooms and 2 parking spaces. One of the largest units in the complex, this bright and inviting home offers numerous recent upgrades, including a renovated main bathroom and new flooring. The functional layout includes a spacious living and dining area, an eat-in kitchen, and a finished recreation room providing additional living space. Ideally located in a desirable, family-friendly neighbourhood close to schools, shopping, transit, parks, and everyday amenities. Move-in ready and perfect for growing families! (id:66779)
Rooms
| Dining room | Main level | — |
| Living room | Main level | — |
| Kitchen | Main level | — |
| Primary Bedroom | Second level | — |
| Bedroom 2 | Second level | — |
| Bedroom 3 | Second level | — |
| Bedroom 4 | Second level | — |
| Recreational, Games room | Basement | — |
Details
- Cooling
- Central air conditioning
- Heating
- Forced air, Natural gas
- List aor
- Toronto
- Stories
- 2
- Basement
- Partially finished, N/A
- Flooring
- Laminate, Carpeted
- Appliances
- Washer, Refrigerator, Water purifier, Dishwasher, Stove, Dryer
- Directions
- Cross Streets: Kennedy Rd N & Queen St E. ** Directions: Kennedy Rd N & Queen St E Head toward Kennedy Rd N/Peel Regional Rd 16 Left onto Hansen Rd N Left onto Fisher Terrace (Restricted Usage Road) Destination on Left, 45 Hansen Rd N #17, Brampton.
- Fireplace
- No
- Pool features
- Outdoor pool
- Structure type
- Row / Townhouse
- Association name
- Maple Ridge Community Management
- Parking features
- No Garage
- Building features
- Recreation Centre, Visitor Parking
- Exterior features
- Brick, Aluminum siding
- Community features
- Pets not Allowed
- Bedrooms above grade
- 4
- Property attached
- Yes
More in Brampton

The trademarks REALTOR®, REALTORS®, and the REALTOR® logo are controlled by The Canadian Real Estate Association (CREA) and identify real estate professionals who are members of CREA. The trademarks MLS®, Multiple Listing Service® and the associated logos are owned by CREA and identify the quality of services provided by real estate professionals who are members of CREA. Listing data is provided by the REALTOR.ca Data Distribution Facility (DDF®) and is deemed reliable but is not guaranteed accurate by CREA.