 1 / 25
17 - 445 ONTARIO STREET
Milton (TM Timberlea), Ontario, L9T9K2
$859,999
Bedrooms
4
Bathrooms
3
Parking
2
About this property
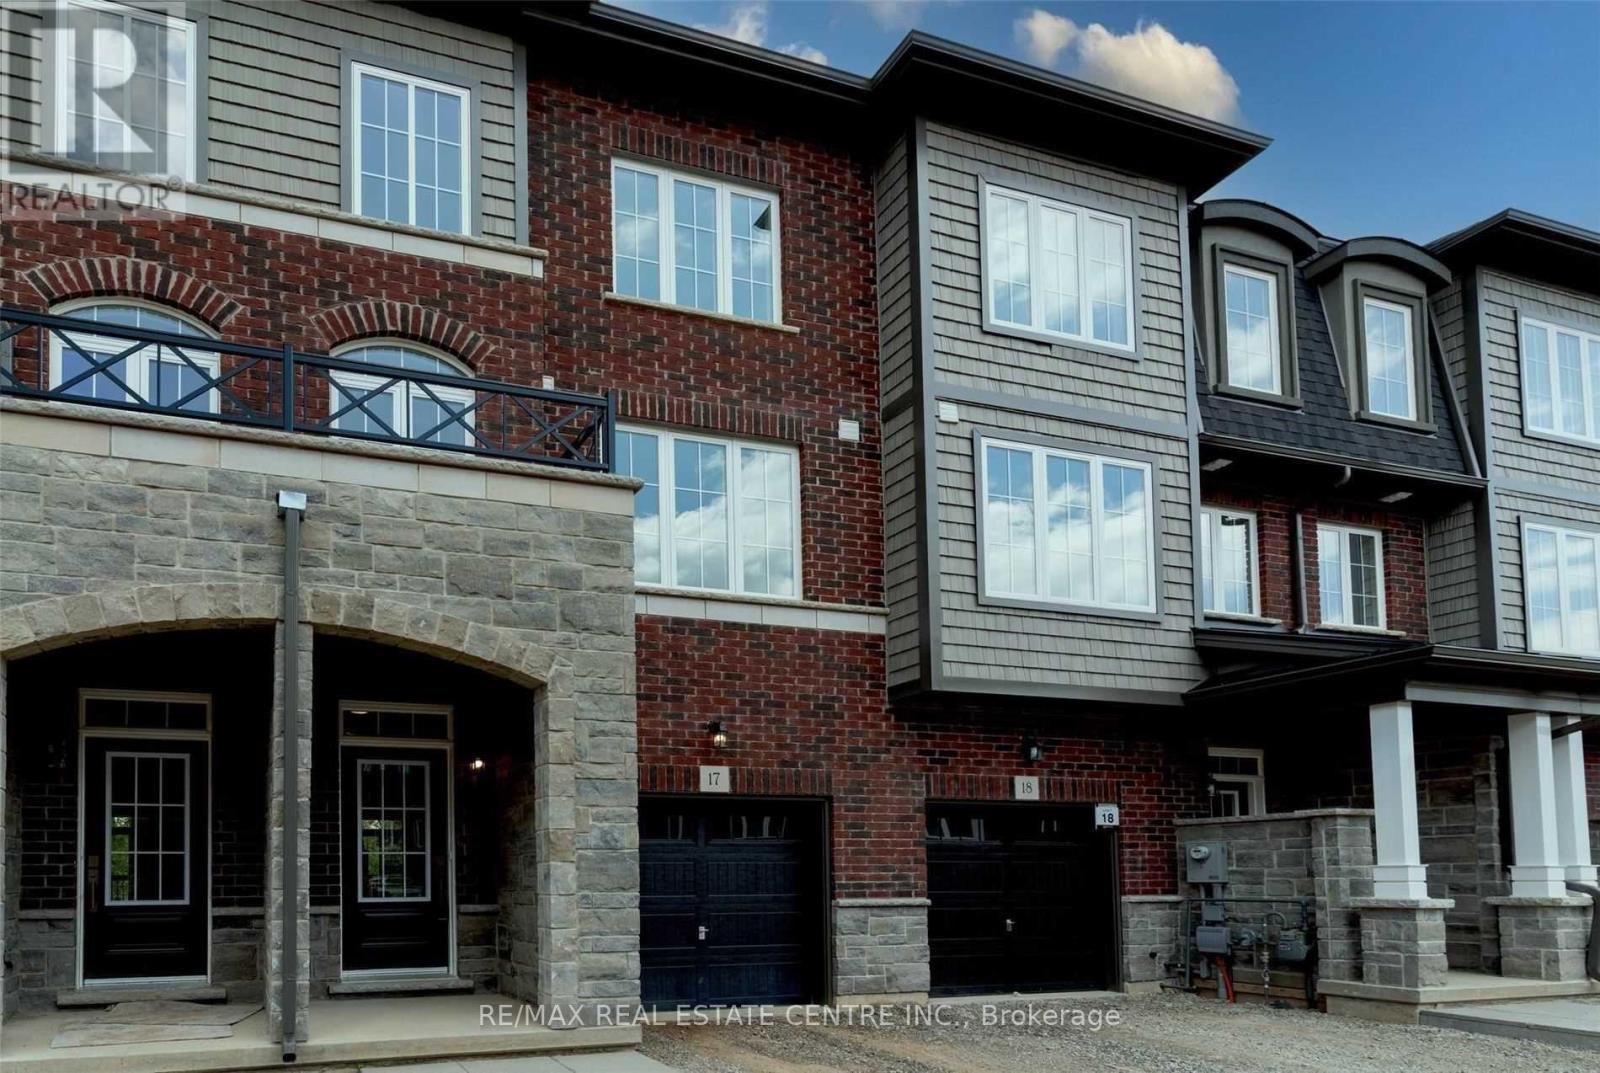
Modern 3-bedroom, 3-bath executive townhouse offering approximately 1,900 sq. ft. of thoughtfully designed living space in Milton s sought-after Timberlea community. Backing Onto Ravine Beautifully upgraded and set on a gorgeous lot surrounded by mature Trees. This home showcases contemporary finishes throughout. The upgraded kitchen features a center island and premium stainless steel appliances, including fridge, stove, range hood, and dishwasher. A spacious dining area and second-floor walk-out balcony enhance everyday living. The open-concept living and dining area is filled with natural light. The primary bedroom offers a custom double closet and a 4-piece ensuite with a glass-enclosed shower. Two additional bedrooms provide flexible living options with access to an additional 3-piece bathroom. Added conveniences include upper-level laundry, The unfinished basement features windows and a rough-in for a full washroom offering excellent potential for an in-law suite space, or custom basement development. An attached garage with direct entry. A main-level family room with walk-out to the backyard adds valuable additional living space. Ideally located close to Milton Mall, parks, schools, shopping, dining, and major commuter routes. (id:66779)
Rooms
| Family room | Ground level | — |
| Living room | Second level | — |
| Dining room | Second level | — |
| Kitchen | Second level | — |
| Primary Bedroom | Third level | — |
| Bedroom 2 | Third level | — |
| Bedroom 3 | Third level | — |
| Recreational, Games room | Basement | — |
Details
- Sewer
- Sanitary sewer
- Cooling
- Central air conditioning
- Heating
- Forced air, Natural gas
- List aor
- Toronto
- Stories
- 3
- Flooring
- Laminate, Porcelain Tile
- Appliances
- Washer, Refrigerator, Dishwasher, Stove, Dryer
- Directions
- Cross Streets: Ontario St/ Derry Rd. ** Directions: Ontario St/Derry Rd.
- Fireplace
- No
- Lot features
- Ravine, Carpet Free
- Water source
- Municipal water
- Structure type
- Row / Townhouse
- Parking features
- Garage
- Tax annual amount
- 3,733
- Exterior features
- Brick
- Community features
- Community Centre
- Foundation details
- Concrete
- Lot size dimensions
- 19 x 80.4 FT
- Bedrooms above grade
- 3
- Bedrooms below grade
- 1
- Property attached
- Yes
More in Milton




The trademarks REALTOR®, REALTORS®, and the REALTOR® logo are controlled by The Canadian Real Estate Association (CREA) and identify real estate professionals who are members of CREA. The trademarks MLS®, Multiple Listing Service® and the associated logos are owned by CREA and identify the quality of services provided by real estate professionals who are members of CREA. Listing data is provided by the REALTOR.ca Data Distribution Facility (DDF®) and is deemed reliable but is not guaranteed accurate by CREA.