 1 / 19
17 - 3250 BENTLEY DRIVE
Mississauga (Churchill Meadows), Ontario, L5M0P7
$578,900
Bedrooms
2
Bathrooms
2
Parking
1
About this property
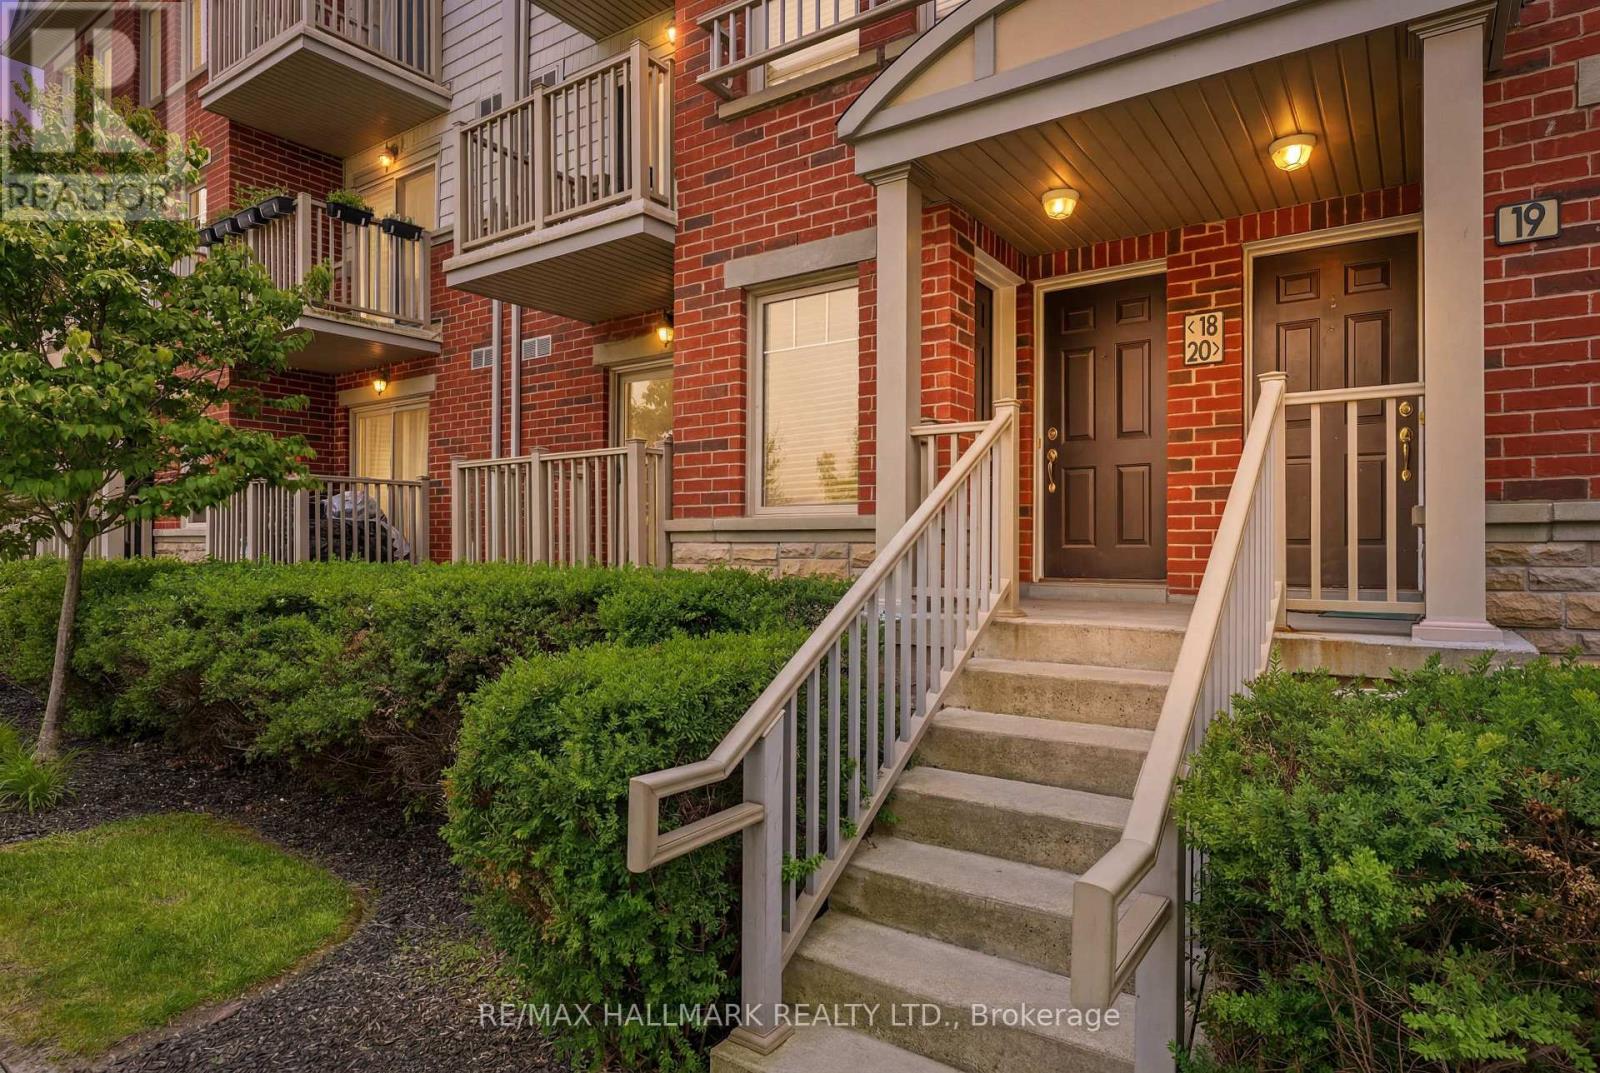
Welcome to Unit 17 at 3250 Bentley Drive, a beautifully maintained two-bedroom, two-bathroom condo townhouse ideally positioned facing the park in one of Mississauga's most convenient communities. Offering a functional open-concept layout and tasteful upgrades this home presents an exceptional opportunity for first-time buyers, downsizers, or investors alike. The main living area is bright and inviting, featuring upgraded flooring throughout and an open-concept design that seamlessly connects the kitchen, dining, and living spaces. The updated kitchen is complemented by upgraded appliances, ample cabinetry, and a practical layout that makes everyday living and entertaining effortless. A walkout from the living area leads to a private balcony overlooking the park, providing a peaceful outdoor retreat and a welcome extension of the living space. Low maintenance fees help keep ownership affordable, while the location places you close to shopping, restaurants, schools, parks, public transit, and major highways for an easy commute throughout the GTA. A turnkey home in a highly accessible neighbourhood, offering the perfect balance of comfort, value, and convenience. (id:66779)
Rooms
| Dining room | Main level | — |
| Kitchen | Main level | — |
| Primary Bedroom | Lower level | — |
| Living room | Main level | — |
| Bedroom 2 | Lower level | — |
Details
- Cooling
- Central air conditioning
- Heating
- Forced air, Natural gas
- List aor
- Toronto
- Stories
- 2
- Basement
- None
- Flooring
- Ceramic
- Directions
- Tenth Line/Thomas
- Fireplace
- No
- Lot features
- Balcony
- Structure type
- Row / Townhouse
- Association fee
- 254.98
- Association name
- Maple Ridge Community Mgmt
- Parking features
- No Garage
- Tax annual amount
- 3,568.31
- Building features
- Visitor Parking
- Exterior features
- Brick Facing
- Community features
- Pets Allowed With Restrictions
- Zoning description
- Residential
- Bedrooms above grade
- 2
- Property attached
- Yes
- Association fee includes
- Water, Parking
- Association fee frequency
- Monthly
More in Mississauga




The trademarks REALTOR®, REALTORS®, and the REALTOR® logo are controlled by The Canadian Real Estate Association (CREA) and identify real estate professionals who are members of CREA. The trademarks MLS®, Multiple Listing Service® and the associated logos are owned by CREA and identify the quality of services provided by real estate professionals who are members of CREA. Listing data is provided by the REALTOR.ca Data Distribution Facility (DDF®) and is deemed reliable but is not guaranteed accurate by CREA.