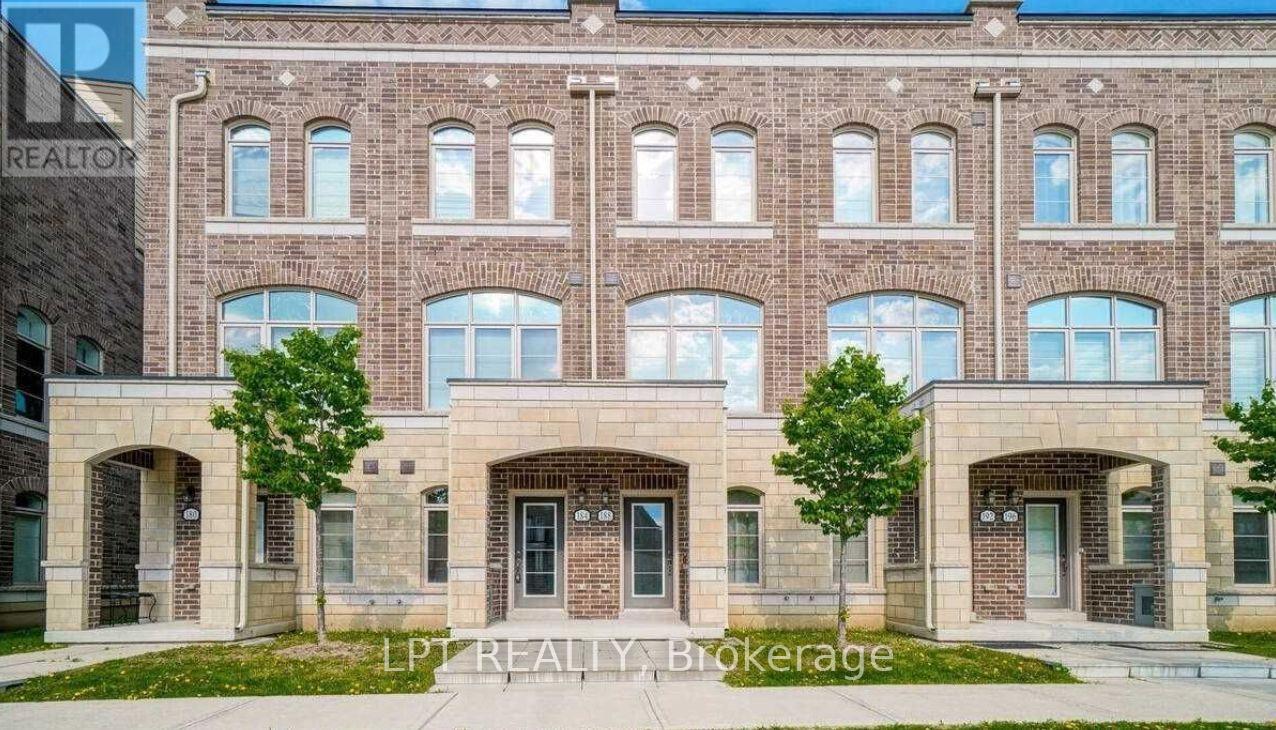
17 - 184 GLAD PARK
Whitchurch-Stouffville (Stouffville), Ontario, L4A1X1
$599,900
Bedrooms
3
Bathrooms
3
Parking
2
About this property
Welcome to a stylish and inviting townhome offering a bright, sun-filled 2-bedroom open-concept layout designed for comfortable modern living. The main floor features impressive 10-foot smooth ceilings, laminate flooring, pot lights, and luxury ceramic flooring in the bathroom and main entry, while additional pot lighting continues to the second level. The well-appointed kitchen is complete with stainless steel appliances and flows seamlessly into the living and dining areas, creating an ideal space for everyday living and entertaining. Step outside to the fabulous private terrace featuring a pressure-treated deck, convenient gas BBQ line, and hose bib, perfect for summer gatherings, outdoor dining, or simply relaxing after a long day. Enjoy the convenience of parking for two vehicles along with direct access to the garage. Ideally suited for first-time buyers, professionals, downsizers, or investors seeking a low-maintenance home with contemporary finishes, functional living space, and excellent outdoor entertaining potential in desirable Stouffville. (id:66779)
Details
- Cooling
- Central air conditioning
- Heating
- Forced air, Natural gas
- List aor
- Toronto
- Stories
- 3
- Basement
- None
- Appliances
- All
- Directions
- Millard & Glad Park
- Fireplace
- No
- Structure type
- Row / Townhouse
- Association fee
- 395
- Association name
- TBD
- Parking features
- Attached Garage, Garage
- Tax annual amount
- 3,866
- Exterior features
- Brick, Stone
- Community features
- School Bus, Pets Allowed With Restrictions
- Zoning description
- Millard & Glad Park
- Bedrooms above grade
- 2
- Bedrooms below grade
- 1
- Property attached
- Yes
- Association fee includes
- Common Area Maintenance, Insurance, Parking
- Association fee frequency
- Monthly
More in Whitchurch-Stouffville

The trademarks REALTOR®, REALTORS®, and the REALTOR® logo are controlled by The Canadian Real Estate Association (CREA) and identify real estate professionals who are members of CREA. The trademarks MLS®, Multiple Listing Service® and the associated logos are owned by CREA and identify the quality of services provided by real estate professionals who are members of CREA. Listing data is provided by the REALTOR.ca Data Distribution Facility (DDF®) and is deemed reliable but is not guaranteed accurate by CREA.