 1 / 25
17 - 1599 BATHURST STREET
Toronto (Forest Hill South), Ontario, M5P3J1
Price on request
Bedrooms
3
Bathrooms
1
Parking
1
About this property
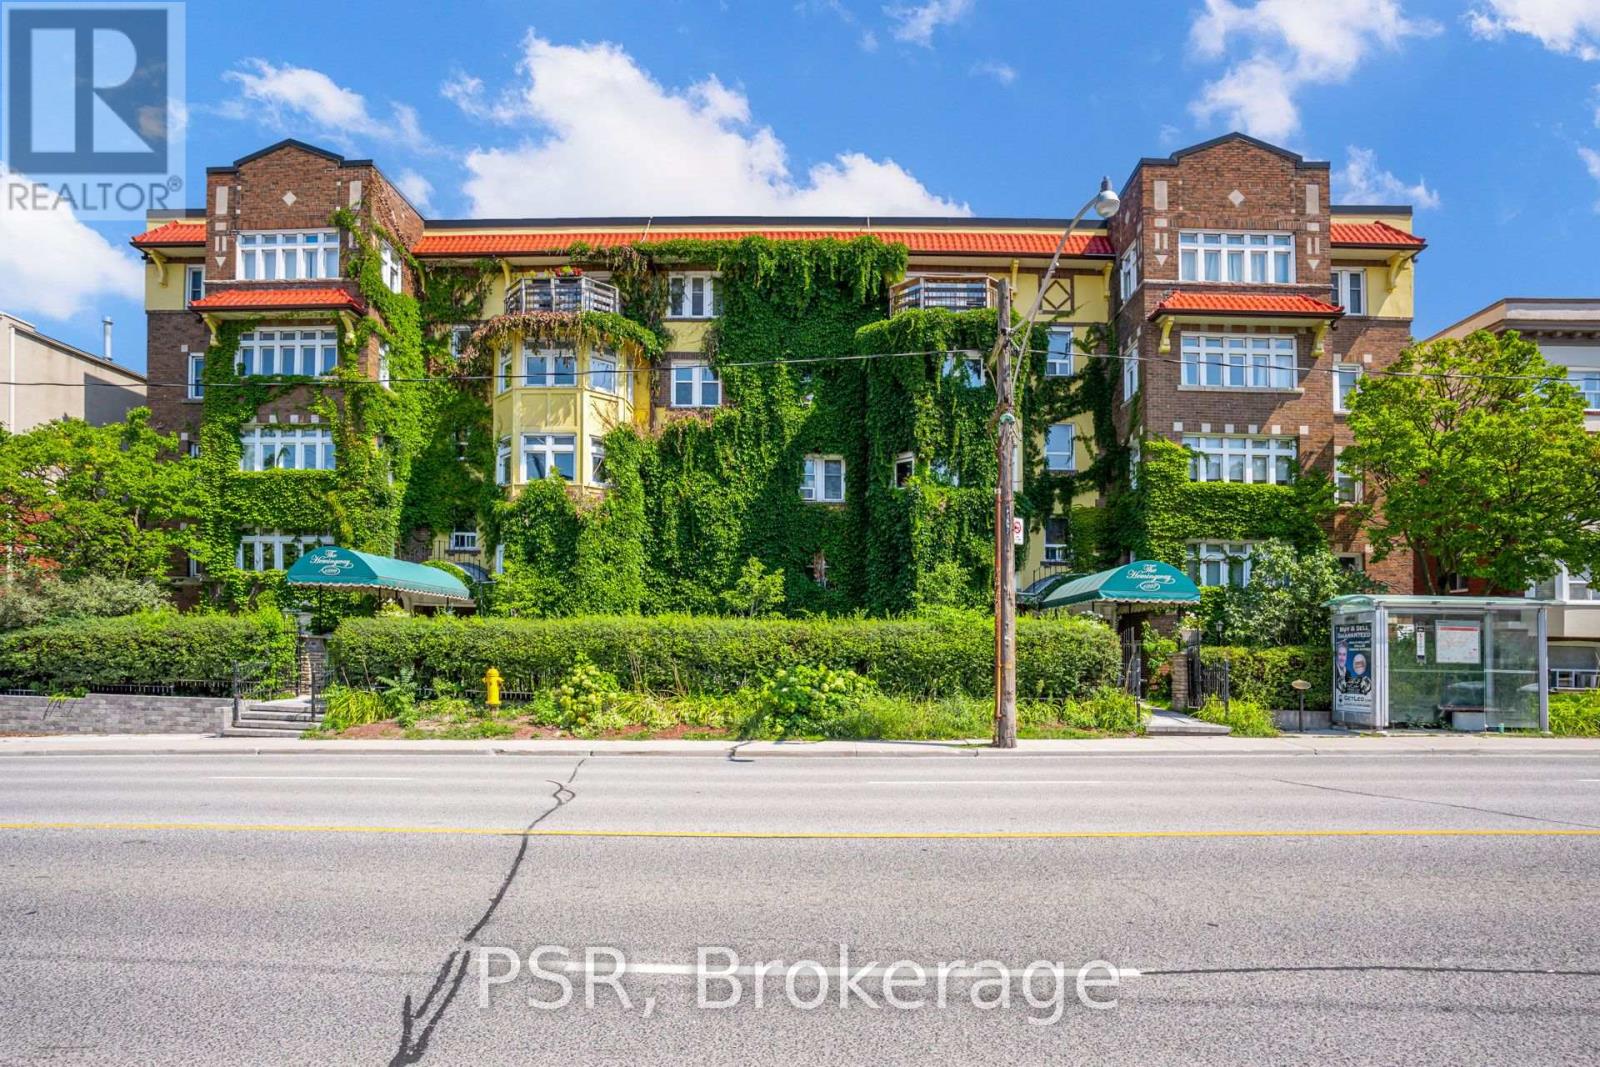
A Rare Opportunity In The Heart Of Bathurst & St. Clair - This New York-Style Walk-Up Building Is Where Ernest Hemingway Once Called Home. Welcome To Suite 17 At The Hemingway, Spanning An Impressive 1,050 SE, This Beautifully Refreshed 2 Bedroom + Sunroom, 1 Bathroom Residence offers Generous Proportions, A Highly Functional Floor Plan, And Incredible Flexibility Throughout. All Utilities Are Included With Exception Of Internet/Cable. Freshly Painted And Featuring Hardwood Flooring Throughout, The Suite Is Designed For Comfortable Everyday Living And Effortless Entertaining. A Modern Kitchen Features Full-Sized Stainless Steel Appliances & Ample Storage, While The Spacious Living And Dining Areas Offer Plenty Of Room To Gather, Entertain, Or Simply Unwind. Two Large, Well-Proportioned Bedrooms Provide Excellent Comfort, While The Expansive Sunroom Offers A Rare And Versatile Bonus Space - Perfect As A Den, Home Office, Or Optional Third Bedroom. 1 Surface Parking Included. Ideally Situated At 1599 Bathurst Street, Just Steps From St. Clair West, Transit, Parks, Shops, Cafes, Restaurants, And Everyday Conveniences - An Exceptional Opportunity In A Highly Coveted And Well-Connected Toronto Neighbourhood. (id:66779)
Rooms
| Living room | Main level | — |
| Dining room | Main level | — |
| Kitchen | Main level | — |
| Sunroom | Main level | — |
| Primary Bedroom | Main level | — |
| Bedroom 2 | Main level | — |
| Bathroom | Main level | — |
Details
- Cooling
- None
- Heating
- Natural gas
- List aor
- Toronto
- Basement
- Apartment in basement, N/A
- Flooring
- Hardwood
- Directions
- Cross Streets: Lonsmount. ** Directions: Bathurst & St.Clair.
- Fireplace
- No
- Lot features
- Ravine
- Structure type
- Apartment
- Association name
- Orion Management
- Parking features
- No Garage
- Exterior features
- Brick, Stucco
- Community features
- Pets Allowed With Restrictions
- Bedrooms above grade
- 2
- Bedrooms below grade
- 1
- Property attached
- Yes
More in Toronto




The trademarks REALTOR®, REALTORS®, and the REALTOR® logo are controlled by The Canadian Real Estate Association (CREA) and identify real estate professionals who are members of CREA. The trademarks MLS®, Multiple Listing Service® and the associated logos are owned by CREA and identify the quality of services provided by real estate professionals who are members of CREA. Listing data is provided by the REALTOR.ca Data Distribution Facility (DDF®) and is deemed reliable but is not guaranteed accurate by CREA.