 1 / 25
17 - 1051 SANDHURST CIRCLE
Toronto (Agincourt North), Ontario, M1V1T9
$635,000
Bedrooms
4
Bathrooms
2
Parking
2
About this property
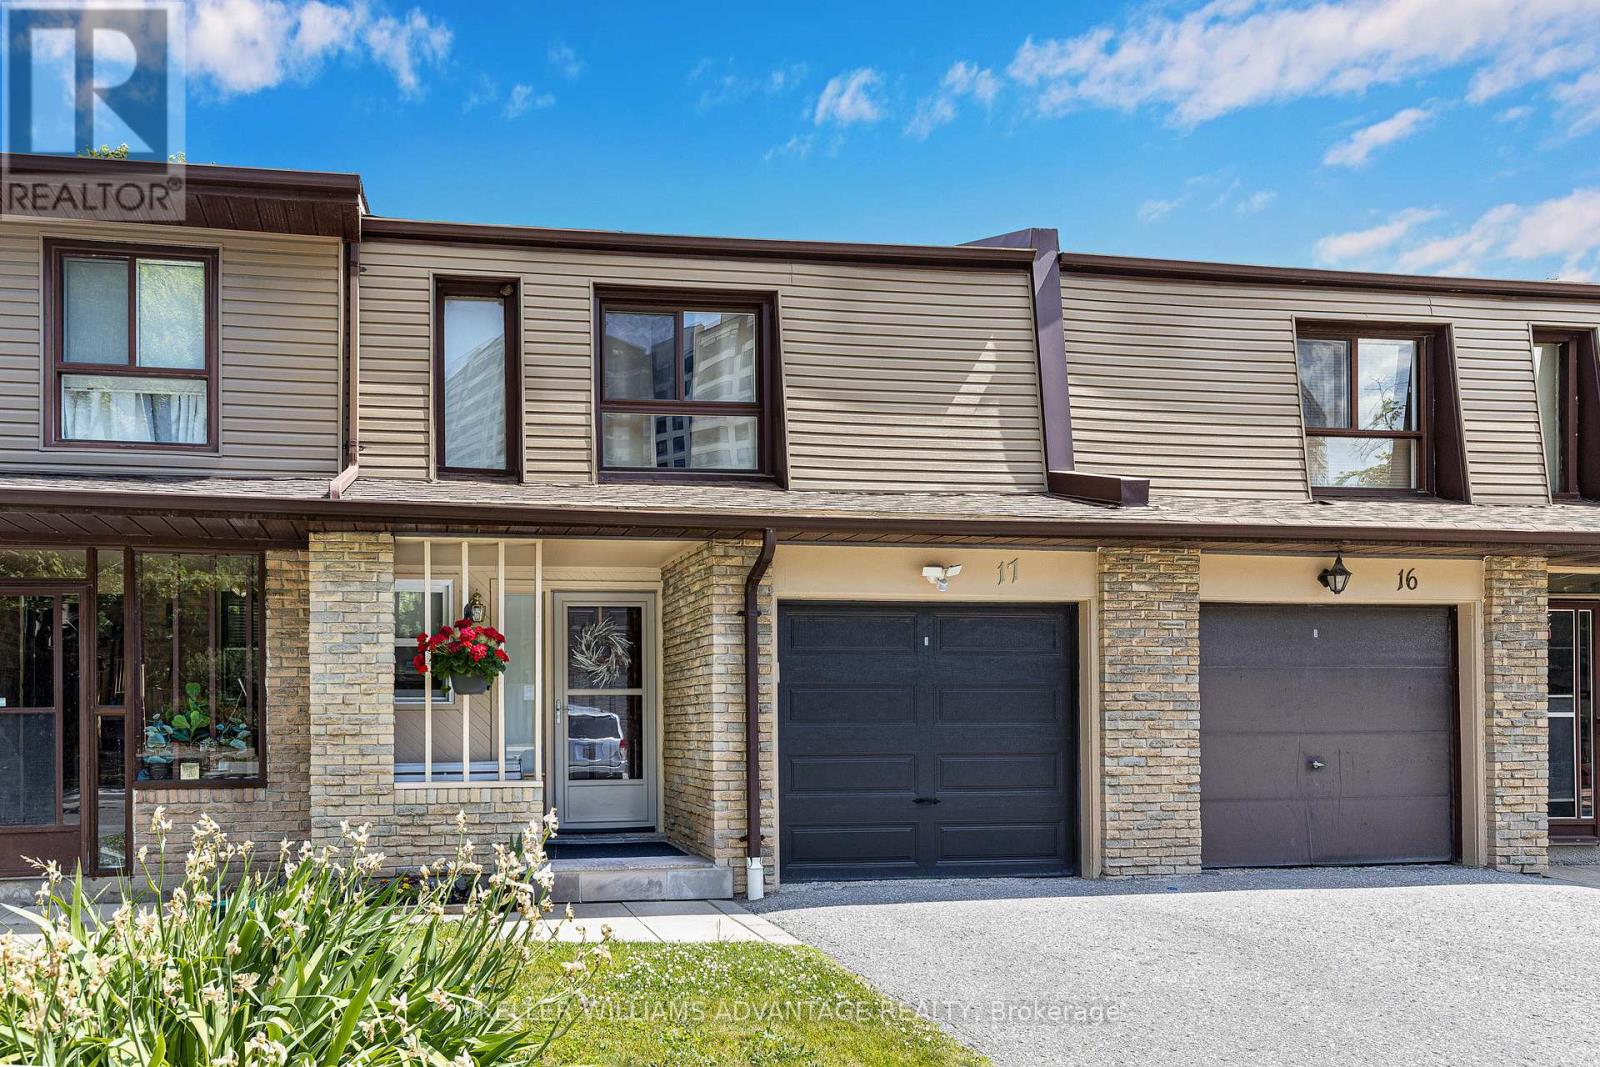
Beautifully maintained 3+1 bedroom condo townhouse in a family-friendly community near McCowan & Finch. Renovated Fall 2017. Windows 2022. Roof 2024. Furnace 2026. Spacious layout with bright living & dining areas, ideal for comfortable family living. Renovated basement features a large rec room & separate bedroom area. Convenient location close to schools, parks, TTC, shopping & all amenities. A great opportunity to own in a well-managed complex in a prime Scarborough neighbourhood. (id:66779)
Rooms
| Living room | Main level | — |
| Kitchen | Main level | — |
| Dining room | Main level | — |
| Primary Bedroom | Second level | — |
| Bedroom 2 | Second level | — |
| Bedroom 3 | Second level | — |
| Bedroom 4 | Basement | — |
| Recreational, Games room | Basement | — |
Details
- Cooling
- Central air conditioning
- Heating
- Forced air, Natural gas
- List aor
- Toronto
- Stories
- 2
- Basement
- Finished, N/A
- Flooring
- Tile, Carpeted
- Appliances
- Washer, Refrigerator, Water softener, Dishwasher, Stove, Dryer, Window Coverings, Water Heater
- Directions
- Cross Streets: McCowan/Finch. ** Directions: NE of McCowan and Finch.
- Fireplace
- No
- Lot features
- Cul-de-sac
- Structure type
- Row / Townhouse
- Association fee
- 615.95
- Association name
- Eastway Management Inc.
- Parking features
- Attached Garage, Garage
- Tax annual amount
- 2,888.15
- Exterior features
- Brick, Aluminum siding
- Security features
- Smoke Detectors
- Community features
- Pets Allowed With Restrictions
- Bedrooms above grade
- 3
- Bedrooms below grade
- 1
- Property attached
- Yes
- Association fee includes
- Common Area Maintenance, Water, Parking
- Association fee frequency
- Monthly
More in Toronto




The trademarks REALTOR®, REALTORS®, and the REALTOR® logo are controlled by The Canadian Real Estate Association (CREA) and identify real estate professionals who are members of CREA. The trademarks MLS®, Multiple Listing Service® and the associated logos are owned by CREA and identify the quality of services provided by real estate professionals who are members of CREA. Listing data is provided by the REALTOR.ca Data Distribution Facility (DDF®) and is deemed reliable but is not guaranteed accurate by CREA.