 1 / 25
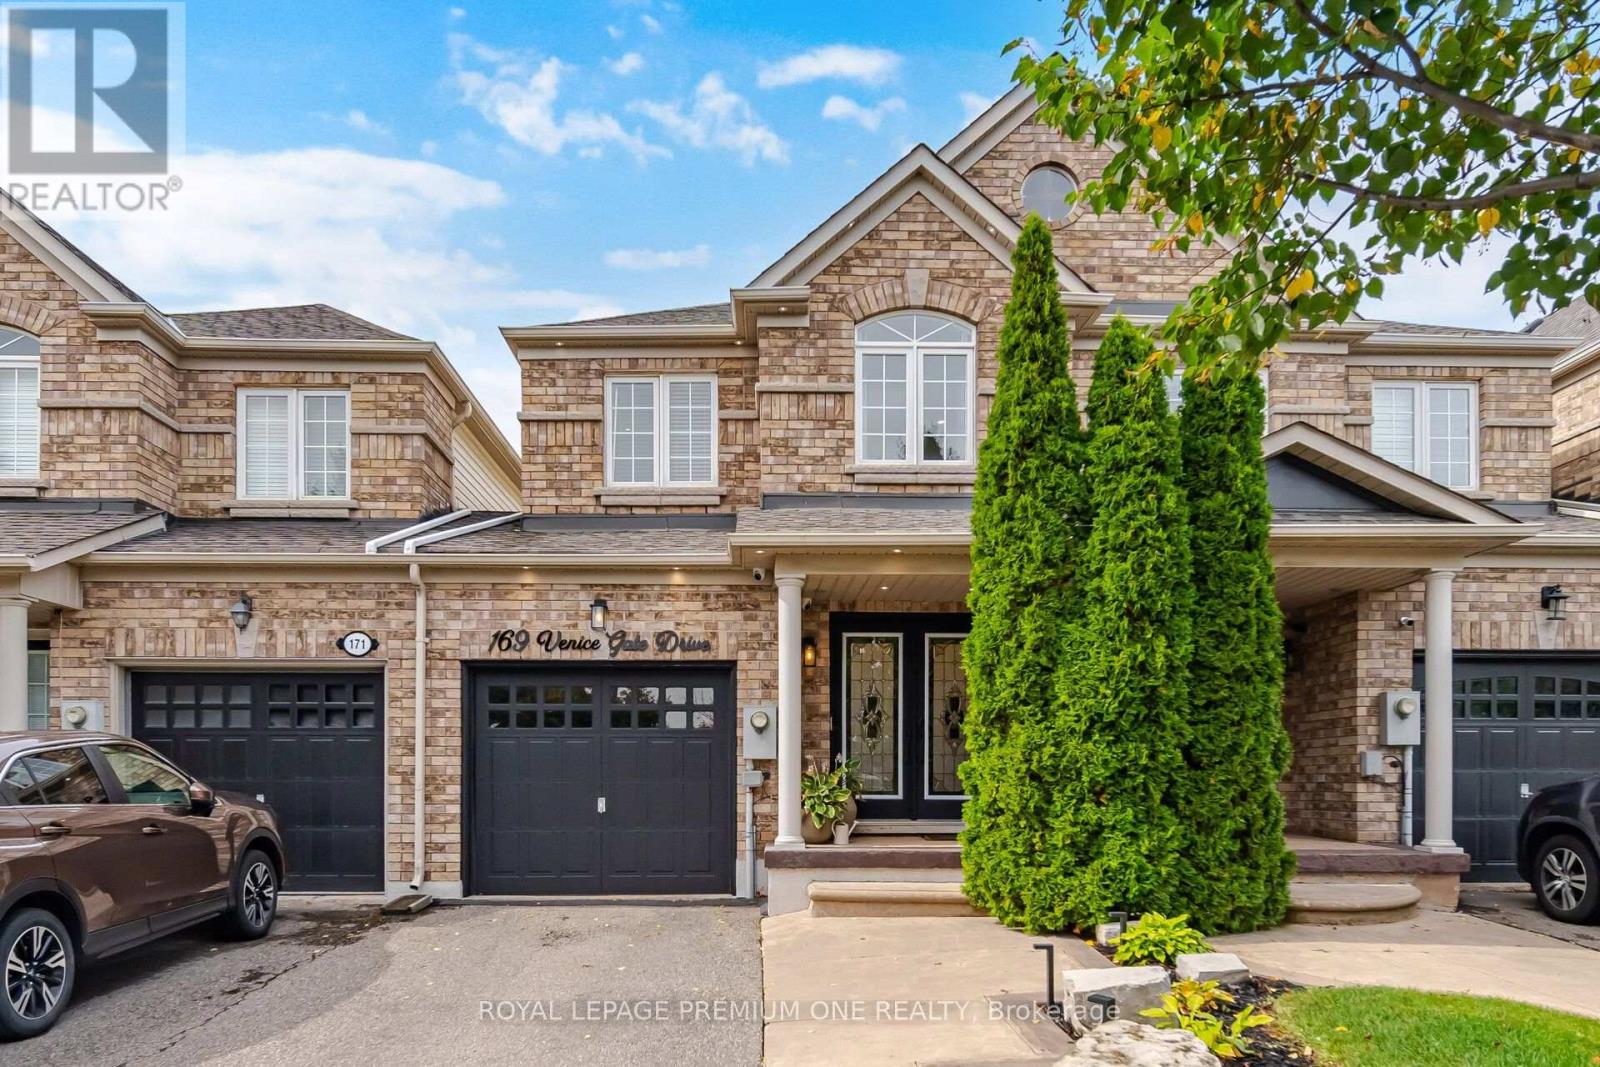
169 VENICE GATE DRIVE
Vaughan (Vellore Village), Ontario, L4H0E9
$1,019,000
Bedrooms
3
Bathrooms
4
Parking
3
About this property
Welcome To This Gorgeous Vellore Village Home, Offering Pride of Ownership and a Fresh, Stylish Feel Throughout! The Entire Main Floor Has Been Beautifully Redone with High-Quality Vinyl Flooring, Brand New Kitchen Cabinets & Stainless-Steel Appliances. Beautiful Pot Lights Have Also Been Added Throughout the Home, Enhancing the Bright & Welcoming Atmosphere. The Spacious Second Floor Features 3Generous-Sized Bedrooms & 2 Full Baths, Including A Primary Bedroom with a Fully Renovated 5-Pc Ensuite & Large Walk-In Closet. Professionally Painted Throughout, This Home Is Truly Move-In Ready. The Finished Basement Offers a Large Rec Room, 2-PcBathroom & Plenty of Storage. Walk Out From the Dining Area to A Stunning 2-Tiered, Low-Maintenance Composite Deck & Backyard, Perfect for Relaxing or Entertaining. Ideally Located Within Walking Distance to Schools, Parks, Shopping, Walmart, Home Depot, Grocery Stores, Banks & Transit, And Just Minutes to Vaughan Metropolitan Centre, Vaughan Mills, Community Centres, Wonderland, Cortellucci Hospital & Highways400 & 407. A Wonderful Family-Friendly Neighbourhood! (id:66779)
Rooms
| Foyer | Main level | — |
| Living room | Main level | — |
| Dining room | Main level | — |
| Kitchen | Main level | — |
| Primary Bedroom | Second level | — |
| Bedroom 4 | Second level | — |
| Bedroom 3 | Second level | — |
| Recreational, Games room | Basement | — |
Details
- Sewer
- Sanitary sewer
- Cooling
- Central air conditioning
- Fencing
- Fenced yard, Fully Fenced
- Heating
- Forced air, Natural gas
- List aor
- Toronto
- Stories
- 2
- Basement
- Finished, N/A
- Flooring
- Laminate, Vinyl
- Appliances
- Washer, Refrigerator, Central Vacuum, Dishwasher, Stove, Dryer, Window Coverings, Garage door opener remote(s), Water Heater
- Directions
- Cityview and Canada Dr.
- Fireplace
- No
- Lot features
- Lighting, Carpet Free, Gazebo
- Water source
- Municipal water
- Structure type
- Row / Townhouse
- Parking features
- Garage
- Tax annual amount
- 4,308
- Building features
- Canopy
- Exterior features
- Brick
- Foundation details
- Poured Concrete
- Lot size dimensions
- 19.7 x 10⁵ FT
- Bedrooms above grade
- 3
- Property attached
- Yes
More in Vaughan



The trademarks REALTOR®, REALTORS®, and the REALTOR® logo are controlled by The Canadian Real Estate Association (CREA) and identify real estate professionals who are members of CREA. The trademarks MLS®, Multiple Listing Service® and the associated logos are owned by CREA and identify the quality of services provided by real estate professionals who are members of CREA. Listing data is provided by the REALTOR.ca Data Distribution Facility (DDF®) and is deemed reliable but is not guaranteed accurate by CREA.