 1 / 25
169 - 169 BARONWOOD COURT
Brampton (Brampton North), Ontario, L6V3H8
$589,000
Bedrooms
3
Bathrooms
2
Parking
2
About this property
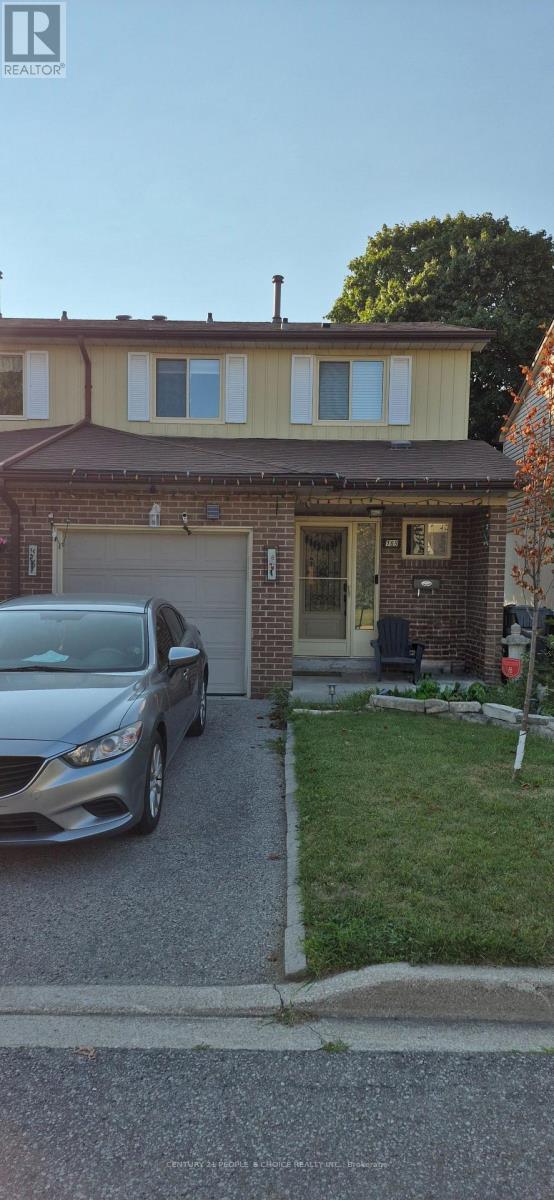
Immaculate and spacious 3-bedroom end-unit townhouse situated in a family-friendly complex featuring an outdoor pool for warm summer days. Freshly painted throughout, it boasts an open-concept main floor with laminate flooring, an updated kitchen countertop, and expansive picture windows in the living/dining area. A convenient 2-piece powder room is located on the main level. The unfinished basement offers potential for customization, while a sliding door walkout opens to a private fenced yard with a large deck, ideal for family gatherings and BBQs. (id:66779)
Rooms
| Living room | Ground level | — |
| Dining room | Ground level | — |
| Kitchen | Ground level | — |
| Primary Bedroom | Second level | — |
| Bedroom 2 | Second level | — |
| Bedroom 3 | Second level | — |
Details
- Cooling
- Central air conditioning
- Heating
- Forced air, Natural gas
- List aor
- Toronto
- Stories
- 2
- Basement
- Unfinished, Full
- Flooring
- Tile, Carpeted
- Appliances
- Washer, Refrigerator, Water softener, Central Vacuum, Stove, Dryer, Window Coverings, Garage door opener remote(s)
- Directions
- Cross Streets: Williams Pkwy/Centre. ** Directions: Main St / Williams Parkway.
- Fireplace
- No
- Pool features
- Outdoor pool
- Structure type
- Row / Townhouse
- Association fee
- 480
- Association name
- Condo Control
- Parking features
- Attached Garage, Garage
- Tax annual amount
- 3,602
- Exterior features
- Brick, Aluminum siding
- Community features
- Pets Allowed With Restrictions
- Bedrooms above grade
- 3
- Property attached
- Yes
- Association fee includes
- Common Area Maintenance, Cable TV, Water, Insurance, Parking
- Association fee frequency
- Monthly
More in Brampton


The trademarks REALTOR®, REALTORS®, and the REALTOR® logo are controlled by The Canadian Real Estate Association (CREA) and identify real estate professionals who are members of CREA. The trademarks MLS®, Multiple Listing Service® and the associated logos are owned by CREA and identify the quality of services provided by real estate professionals who are members of CREA. Listing data is provided by the REALTOR.ca Data Distribution Facility (DDF®) and is deemed reliable but is not guaranteed accurate by CREA.