 1 / 25
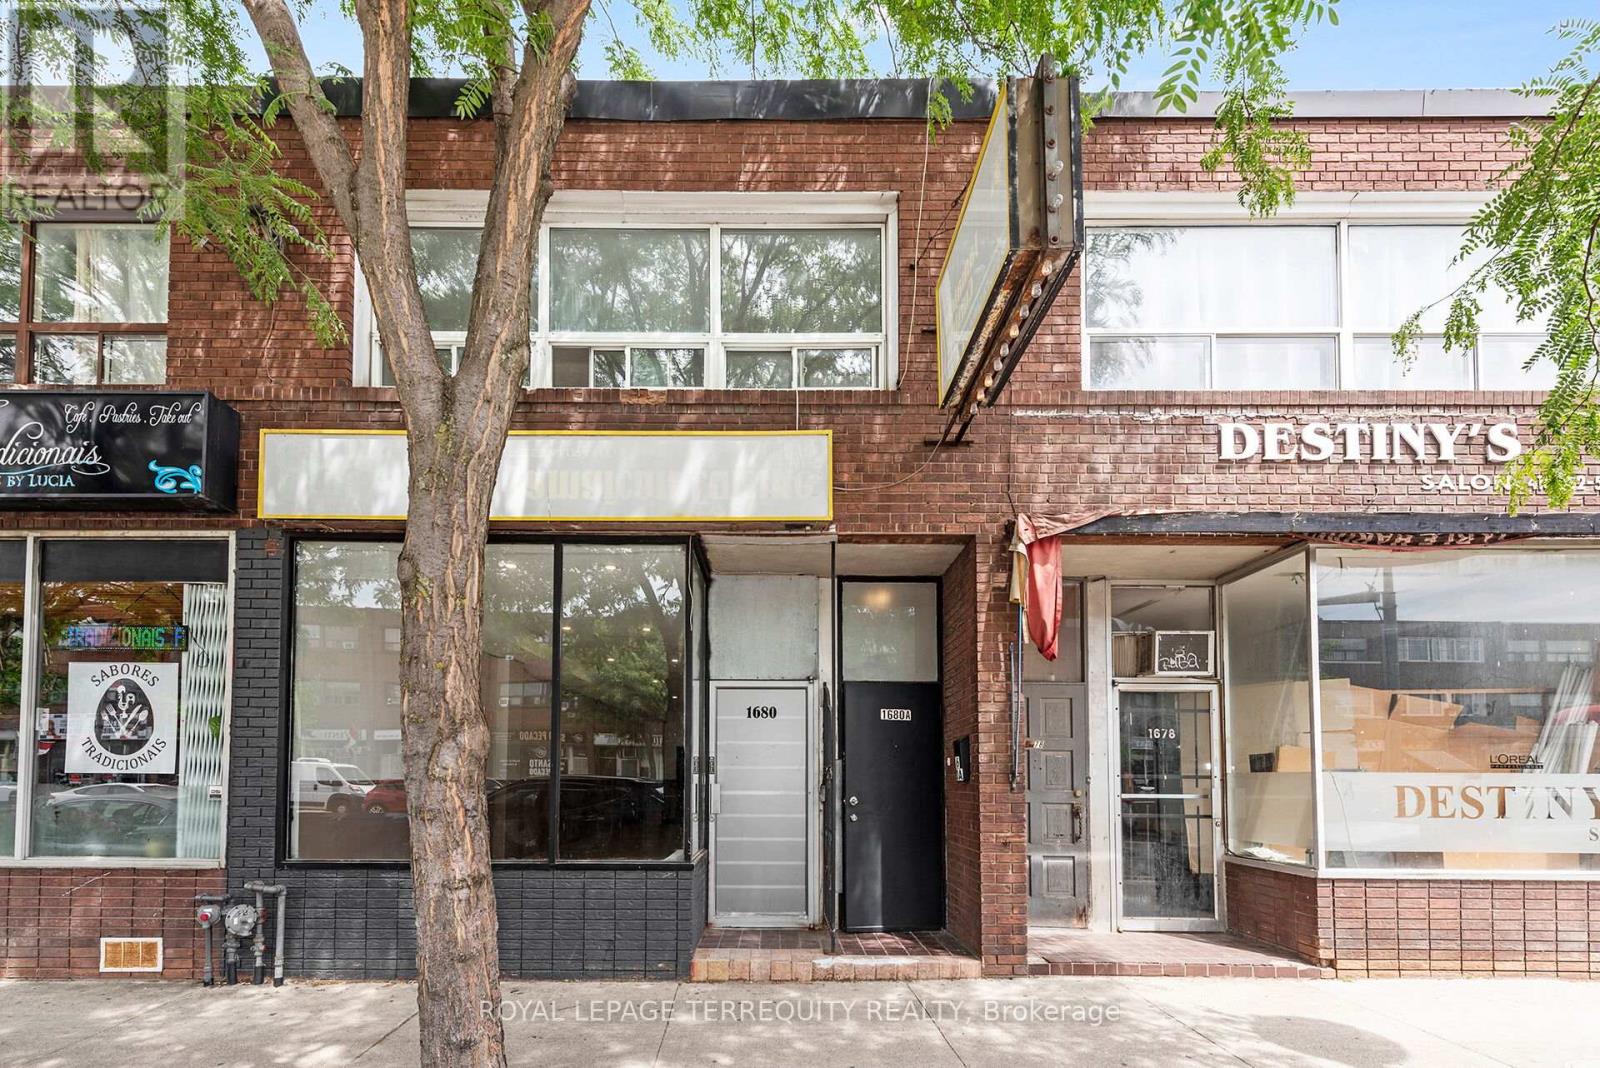
1680 ST CLAIR AVENUE W
Toronto (Weston-Pellam Park), Ontario, M6N1H8
$999,900
Bathrooms
4
Living area
3,176 square feet
About this property
PROPERTY IS NOW FULLY VACANT - READY FOR COMMERCIAL BUSINESS AND RESIDENTIAL TENANT/OWNER TO LIVE IN!! Affordable Investment Opportunity in Toronto! Large Storefront with Full Basement that has High Ceilings and Three Bathrooms and NEWLY RENOVATED Upper Level 3 Bedroom Apartment in Vibrant St. Clair Gardens Toronto Location with LRT Right at Your Doorstep! A Fantastic Investment Property! Main Floor has a Large Storefront Presence on St Clair, High Ceilings, Pot Lights, A Commercial Kitchen, Reception Area, Two Staircases to the Finished Lower Level and a RARE Direct Rear Walk Out with Lane Access and 2 Car Parking! The Finished Lower Level Offers 2x2 piece Bathrooms for Customers along with an Additional 1x3 Full Three Piece Bathroom with Shower and there is Also Plenty of Storage Space in the Lower Level. The Lower Level has Two Staircases to the Main Floor. The LARGE NEWLY RENOVATED 3 Bedroom Upper Level Residential Unit has a St Clair Access Staircase and a Rear Walk Out to a Spacious Deck with Walk Down. The Upper UNIT is a 3 Bedroom Unit with Renovated Kitchen, Laundry and a Newly Renovated 4 Piece Bathroom. The Building is Ideal For Investment with 200amp Breakers, 2 Separate Hydro Meters, 2 Separate Gas Meters, 2 Leased Gas Furnaces, Updated Roof (Approximately 2018)! Outstanding St Clair Gardens Toronto Location with Customers Delivered Right to Your Doorstep with a St. Clair LRT Stop just Steps Away! Ideal Investment Opportunity or Live and Work Possibility! (id:66779)
Details
- Cooling
- Fully air conditioned
- Heating
- Forced air, Natural gas
- List aor
- Toronto
- Directions
- Cross Streets: St. Clair and Caledonia. ** Directions: St Clair West of Caledonia.
- Fireplace
- No
- Lot features
- Irregular lot size
- Water source
- Municipal water
- Structure type
- Residential Commercial Mix
- Tax annual amount
- 10,756.53
- Lot size dimensions
- 20.04 x 103.17 FT ; Per Geo Warehouse
- Zoning description
- Commercial
More in Toronto




The trademarks REALTOR®, REALTORS®, and the REALTOR® logo are controlled by The Canadian Real Estate Association (CREA) and identify real estate professionals who are members of CREA. The trademarks MLS®, Multiple Listing Service® and the associated logos are owned by CREA and identify the quality of services provided by real estate professionals who are members of CREA. Listing data is provided by the REALTOR.ca Data Distribution Facility (DDF®) and is deemed reliable but is not guaranteed accurate by CREA.