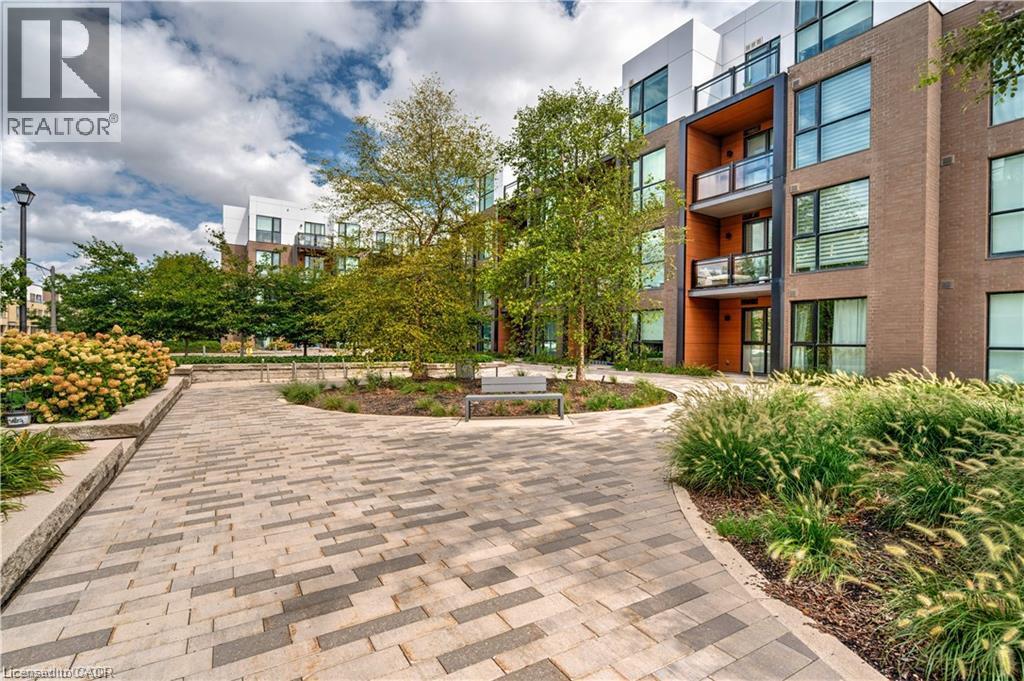
 1 / 25
168 SABINA Drive Unit# 119
Oakville, Ontario, L6H0W5
$449,900
Bedrooms
1
Bathrooms
1
Living area
645 square feet
Parking
1
Year built
2018
About this property
Welcome to this incredible value packed, move in ready 1 bedroom, 1 bathroom condo offering 645 sq ft of designed living space. This unit truly stands out with its private walk-out interlocking patio, giving you a home like feel without the yard work. Bonus: BBQs are allowed on main-floor units! Inside, enjoy an open-concept kitchen featuring ample cabinetry, a breakfast island, and extra shelving, perfect for both everyday living and entertaining. Primary bedroom offers his & her closets and convenient access to the main bath, complete with updated shower tile for a modern touch. Large south-facing window floods the unit with natural light, while Ethernet wall outlets throughout make working from home a breeze. Ideally located across from shopping, dining, and everyday amenities, this well maintained condo also includes 1 underground parking space and a locker. This is the perfect blend of comfort, convenience, and value! (id:66779)
Rooms
| Kitchen | Main level | 10'5'' x 13'5'' |
| Living room | Main level | 12'3'' x 10'7'' |
| 4pc Bathroom | Main level | — |
| Primary Bedroom | Main level | 10'10'' x 10'0'' |
Details
- Sewer
- Municipal sewage system
- Cooling
- Central air conditioning
- Heating
- Forced air, Electric
- List aor
- Cornerstone
- Stories
- 1
- Basement
- None
- Year built
- 2,018
- Appliances
- Washer, Refrigerator, Dishwasher, Stove, Dryer, Window Coverings
- Directions
- Dundas - Postville - Sabina
- Fireplace
- No
- Lot features
- Southern exposure, Balcony, Automatic Garage Door Opener
- Water source
- Municipal water
- Structure type
- Apartment
- Association fee
- 473.4
- Parking features
- Underground, Visitor Parking
- Tax annual amount
- 2,285
- Building features
- Exercise Centre, Guest Suite, Party Room
- Exterior features
- Concrete
- Security features
- Security system, Smoke Detectors
- Zoning description
- H7-TUC sp:19
- Architectural style
- Other
- Bedrooms above grade
- 1
- Bedrooms below grade
- 0
- Property attached
- Yes
- Above grade finished area
- 645
- Association fee includes
- Landscaping, Water, Insurance, Parking
- Association fee frequency
- Monthly
More in Oakville

The trademarks REALTOR®, REALTORS®, and the REALTOR® logo are controlled by The Canadian Real Estate Association (CREA) and identify real estate professionals who are members of CREA. The trademarks MLS®, Multiple Listing Service® and the associated logos are owned by CREA and identify the quality of services provided by real estate professionals who are members of CREA. Listing data is provided by the REALTOR.ca Data Distribution Facility (DDF®) and is deemed reliable but is not guaranteed accurate by CREA.