 1 / 13
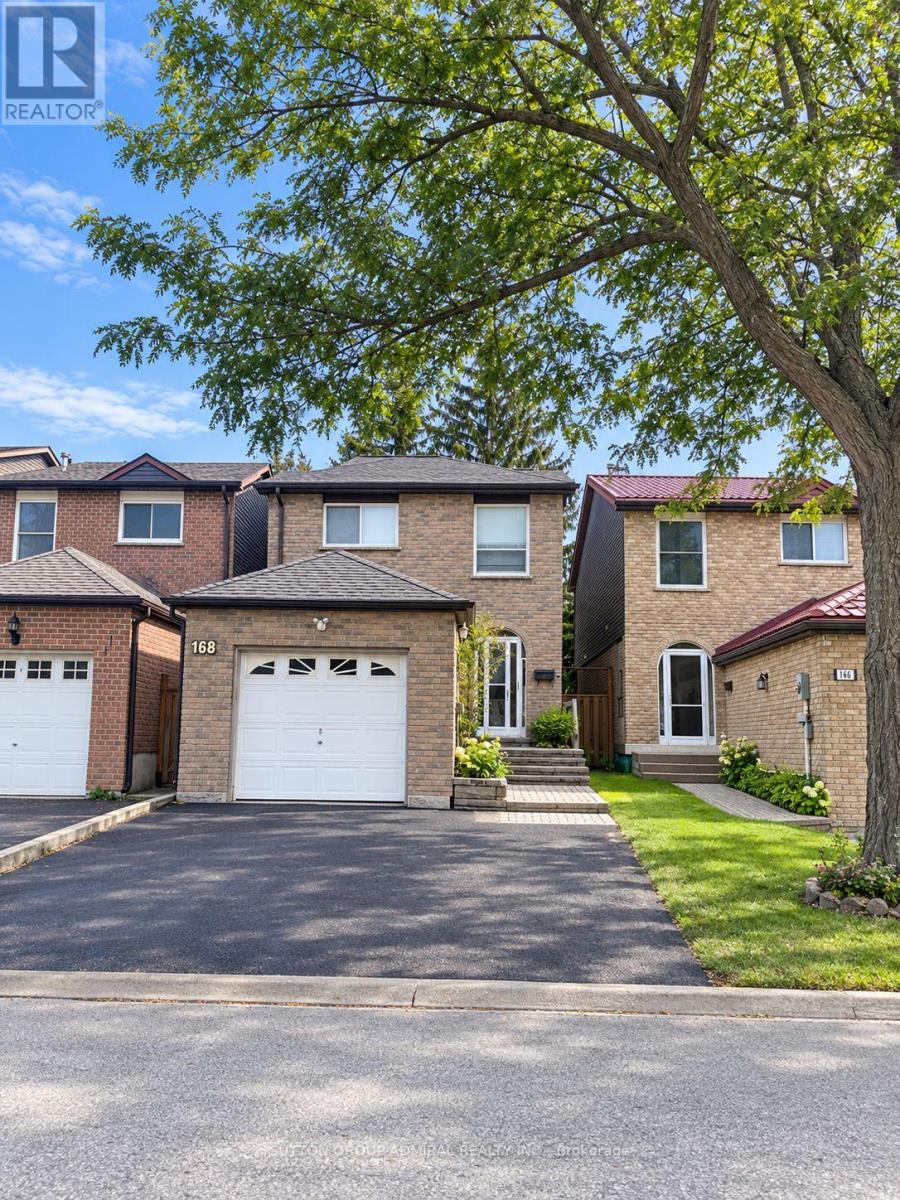
168 MABLEY CRESCENT
Vaughan (Lakeview Estates), Ontario, L4J2Z8
$899,888
Bedrooms
5
Bathrooms
4
Parking
3
About this property
Welcome to this priced to sell little gem with ENDLESS Opportunities!!An opportunity to take it & make it your own! This 3+2Bedroom home in a highly desirable neighborhood in Thornhill, is just a short walk to Steeles. Excellent schools around - including & steps to the well-regarded Louis-Honoré Fréchette French Immersion Public School. Walk to places of worship & transportation. Featuring 3 spacious bedrooms and 2 full bathrooms upstairs, a primary bedroom with a full private ensuite including a Jacuzzi tub and & skylight above. Enjoy the legal sunroom off the kitchen overlooking a very private, maintenance-free backyard surrounded by mature trees. Finished basement with 2 pc washroom and a bedroom .Recent upgrades include a brand-new roof (approx. 3 months old), owned- tankless water heater, water purification system & additional attic insulation for-improved year round temperature balance! Extended driveway with NO sidewalk-provides plenty of parking. A well-located home with great space, and many valuable updates! ** This is a linked property.** (id:66779)
Open houses
- 2026-09-2714:00:00.00 – 16:00:00.00
Rooms
| Living room | Main level | — |
| Dining room | Main level | — |
| Family room | Main level | — |
| Kitchen | Main level | — |
| Primary Bedroom | Second level | — |
| Bedroom 2 | Second level | — |
| Bedroom 3 | Second level | — |
| Recreational, Games room | Basement | — |
| Office | Basement | — |
| Sunroom | Main level | — |
Details
- Sewer
- Sanitary sewer
- Cooling
- Central air conditioning
- Heating
- Forced air, Natural gas
- List aor
- Toronto
- Stories
- 2
- Basement
- Finished, N/A
- Flooring
- Hardwood, Carpeted, Ceramic
- Appliances
- Washer, Refrigerator, Dishwasher, Stove, Dryer
- Directions
- N.Westminster/Steeles
- Fireplace
- Yes
- Water source
- Municipal water
- Structure type
- House
- Parking features
- Attached Garage, Garage
- Tax annual amount
- 4,850.38
- Exterior features
- Brick, Aluminum siding
- Lot size dimensions
- 24.6 x 10⁵ FT
- Zoning description
- Residential
- Bedrooms above grade
- 3
- Bedrooms below grade
- 2
- Property attached
- No
More in Vaughan

The trademarks REALTOR®, REALTORS®, and the REALTOR® logo are controlled by The Canadian Real Estate Association (CREA) and identify real estate professionals who are members of CREA. The trademarks MLS®, Multiple Listing Service® and the associated logos are owned by CREA and identify the quality of services provided by real estate professionals who are members of CREA. Listing data is provided by the REALTOR.ca Data Distribution Facility (DDF®) and is deemed reliable but is not guaranteed accurate by CREA.