 1 / 25
168 KEN LAUSHWAY AVENUE
Whitchurch-Stouffville (Stouffville), Ontario, L4A0S9
$1,230,000
Bedrooms
3
Bathrooms
3
Parking
6
About this property
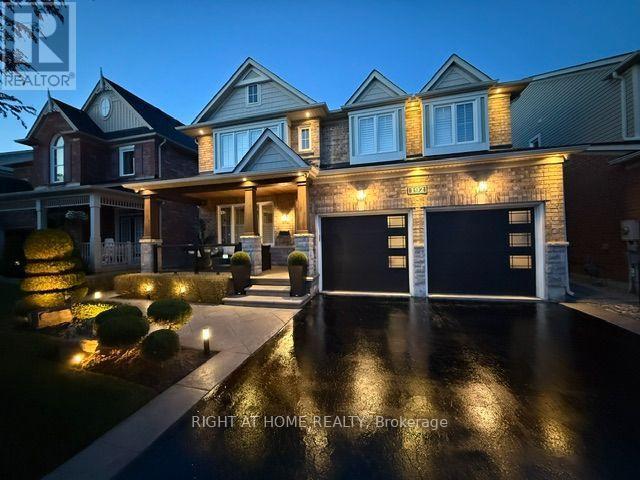
Welcome To This Beautifully Maintained Home On A Quiet, Desirable Street, Directly Across From A Peaceful Ravine With Walking Trails, Perfect For Morning Walks & Outdoor Enjoyment. This Move-In Ready Home Offers A Functional Open-Concept Layout, Perfect For Family Living & Entertaining. Bright & Spacious Principal Rooms, A Sunny Mid-Level Family Room With Built-Ins, A Grand Primary Suite & Party-Sized Deck Provide Plenty Of Space For The Whole Family. Meticulously Cared For With Pot Lights & Updated Lighting Fixtures. Over $50,000 In Recent Upgrades, Including All Windows Replaced In 2024, Roof Replaced In 2024, Central Air Conditioner Replaced In 2021, Garage Door Replaced In 2020 & Tesla EV Charger Installed. Conveniently Located Close To Great Schools, Parks, Shopping, Dining & All Amenities. A Wonderful Family Home In One Of Stouffville's Most Desirable & Family-Friendly Neighbourhoods! (id:66779)
Rooms
| Living room | Main level | — |
| Dining room | Main level | — |
| Kitchen | Main level | — |
| Eating area | Main level | — |
| Family room | In between | — |
| Primary Bedroom | Second level | — |
| Bedroom 2 | Second level | — |
| Bedroom 3 | Second level | — |
| Recreational, Games room | Basement | — |
| Laundry room | Basement | — |
Details
- Sewer
- Sanitary sewer
- Cooling
- Central air conditioning
- Heating
- Forced air, Natural gas
- List aor
- Toronto
- Stories
- 2
- Tax year
- 2,025
- Basement
- Finished, N/A
- Flooring
- Hardwood, Laminate
- Appliances
- All, Washer, Water softener, Dishwasher, Stove, Dryer, Window Coverings, Water Heater
- Directions
- Cross Streets: Hoover Park Dr. ** Directions: 9th Line.
- Fireplace
- Yes
- Lot features
- Carpet Free
- Water source
- Municipal water
- Structure type
- House
- Parking features
- Attached Garage, Garage
- Tax annual amount
- 5,691
- Exterior features
- Brick
- Foundation details
- Concrete
- Lot size dimensions
- 11 x 26 M
- Bedrooms above grade
- 3
- Property attached
- No
More in Whitchurch-Stouffville

The trademarks REALTOR®, REALTORS®, and the REALTOR® logo are controlled by The Canadian Real Estate Association (CREA) and identify real estate professionals who are members of CREA. The trademarks MLS®, Multiple Listing Service® and the associated logos are owned by CREA and identify the quality of services provided by real estate professionals who are members of CREA. Listing data is provided by the REALTOR.ca Data Distribution Facility (DDF®) and is deemed reliable but is not guaranteed accurate by CREA.