 1 / 25
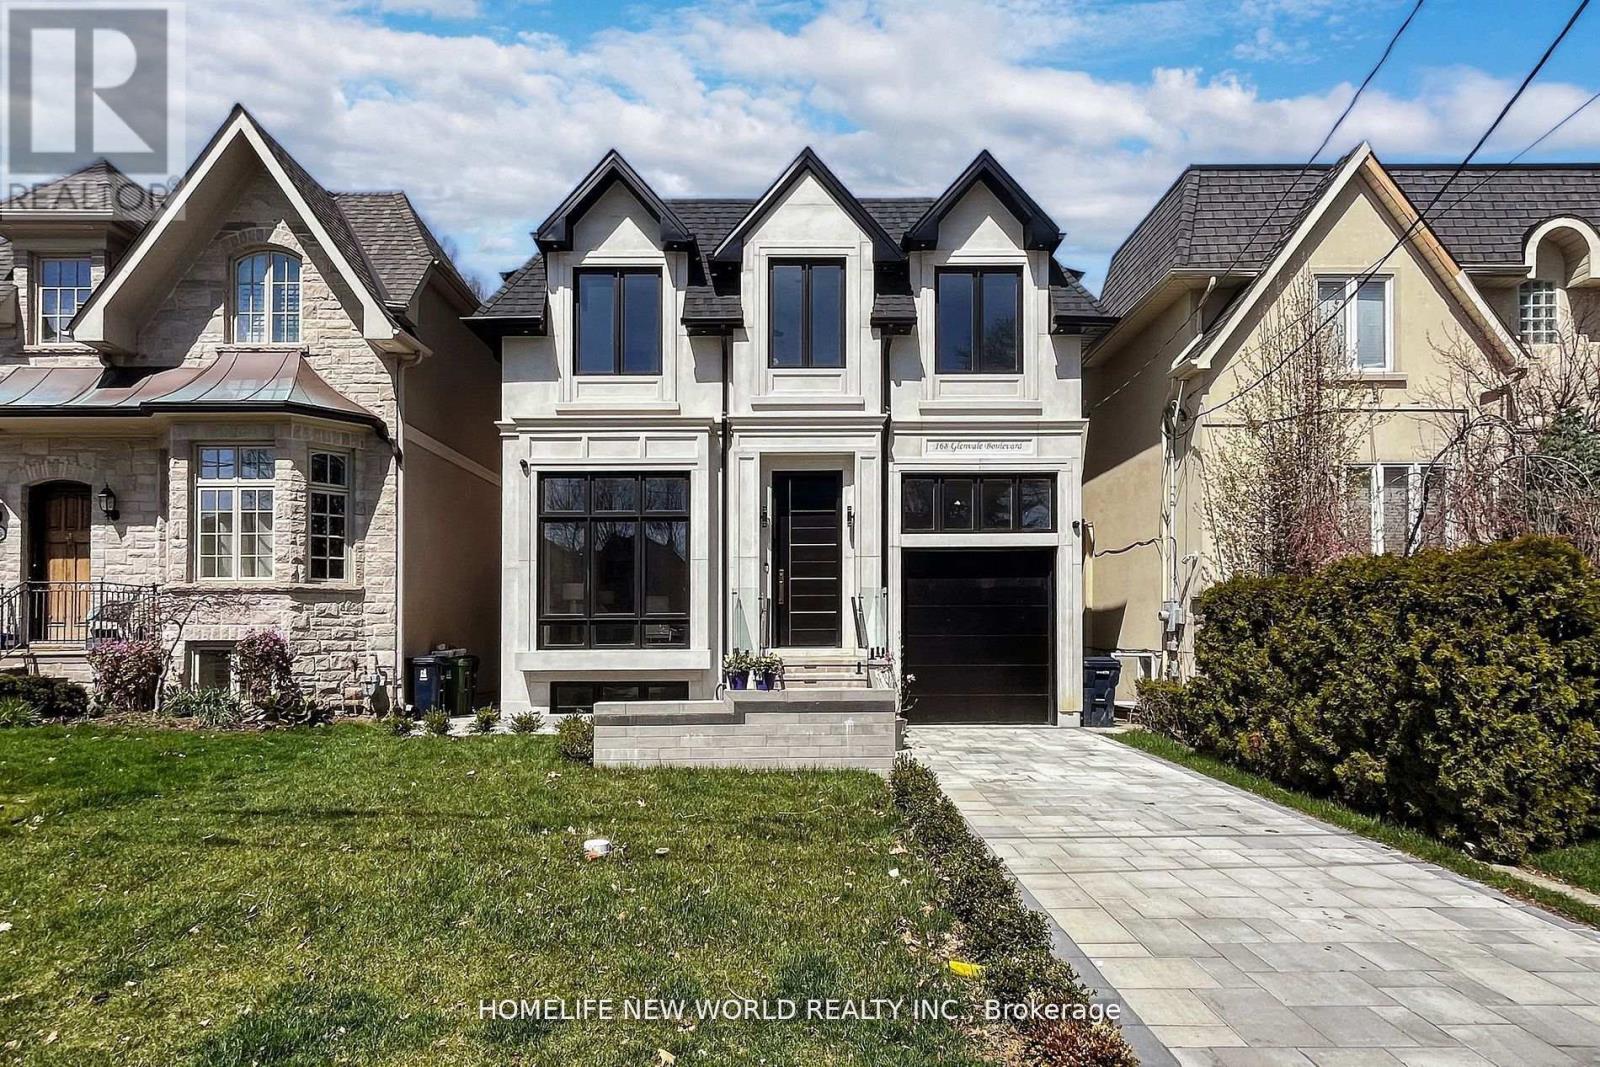
168 GLENVALE BOULEVARD
Toronto (Leaside), Ontario, M4G2W3
Price on request
Bedrooms
5
Bathrooms
5
Parking
3
About this property
Welcome to 168 Glenvale Boulevard, an exceptional custom-built detached residence in one of Toronto's most desirable neighbourhoods. Offering approximately 3,800 sq. ft. of beautifully finished living space across three levels, this sophisticated home combines elegant design, exceptional craftsmanship and modern functionality. Situated on a generous 36 x 120 ft. lot, the property enjoys a peaceful setting with beautiful views toward the surrounding greenery and Sunnybrook Park. (id:66779)
Rooms
| Living room | Main level | — |
| Bedroom | Basement | — |
| Library | Basement | — |
| Dining room | Main level | — |
| Kitchen | Main level | — |
| Family room | Main level | — |
| Primary Bedroom | Second level | — |
| Bedroom 2 | Second level | — |
| Bedroom 3 | Second level | — |
| Bedroom 4 | Second level | — |
| Laundry room | Second level | — |
| Recreational, Games room | Basement | — |
Details
- Sewer
- Sanitary sewer
- Cooling
- Central air conditioning
- Heating
- Forced air, Natural gas
- List aor
- Toronto
- Stories
- 2
- Basement
- Finished, Walk-up, N/A, N/A
- Flooring
- Hardwood
- Utilities
- Sewer, Electricity, Cable
- Appliances
- Garage door opener remote(s)
- Directions
- Cross Streets: Bayview& Egglinton. ** Directions: Bayview And Ellington.
- Fireplace
- Yes
- Water source
- Municipal water
- Structure type
- House
- Fireplaces total
- 2
- Parking features
- Detached Garage, Garage
- Building features
- Fireplace(s)
- Exterior features
- Concrete, Brick
- Security features
- Alarm system
- Foundation details
- Concrete
- Lot size dimensions
- 36 x 120 FT
- Bedrooms above grade
- 4
- Bedrooms below grade
- 1
- Property attached
- No
More in Toronto




The trademarks REALTOR®, REALTORS®, and the REALTOR® logo are controlled by The Canadian Real Estate Association (CREA) and identify real estate professionals who are members of CREA. The trademarks MLS®, Multiple Listing Service® and the associated logos are owned by CREA and identify the quality of services provided by real estate professionals who are members of CREA. Listing data is provided by the REALTOR.ca Data Distribution Facility (DDF®) and is deemed reliable but is not guaranteed accurate by CREA.