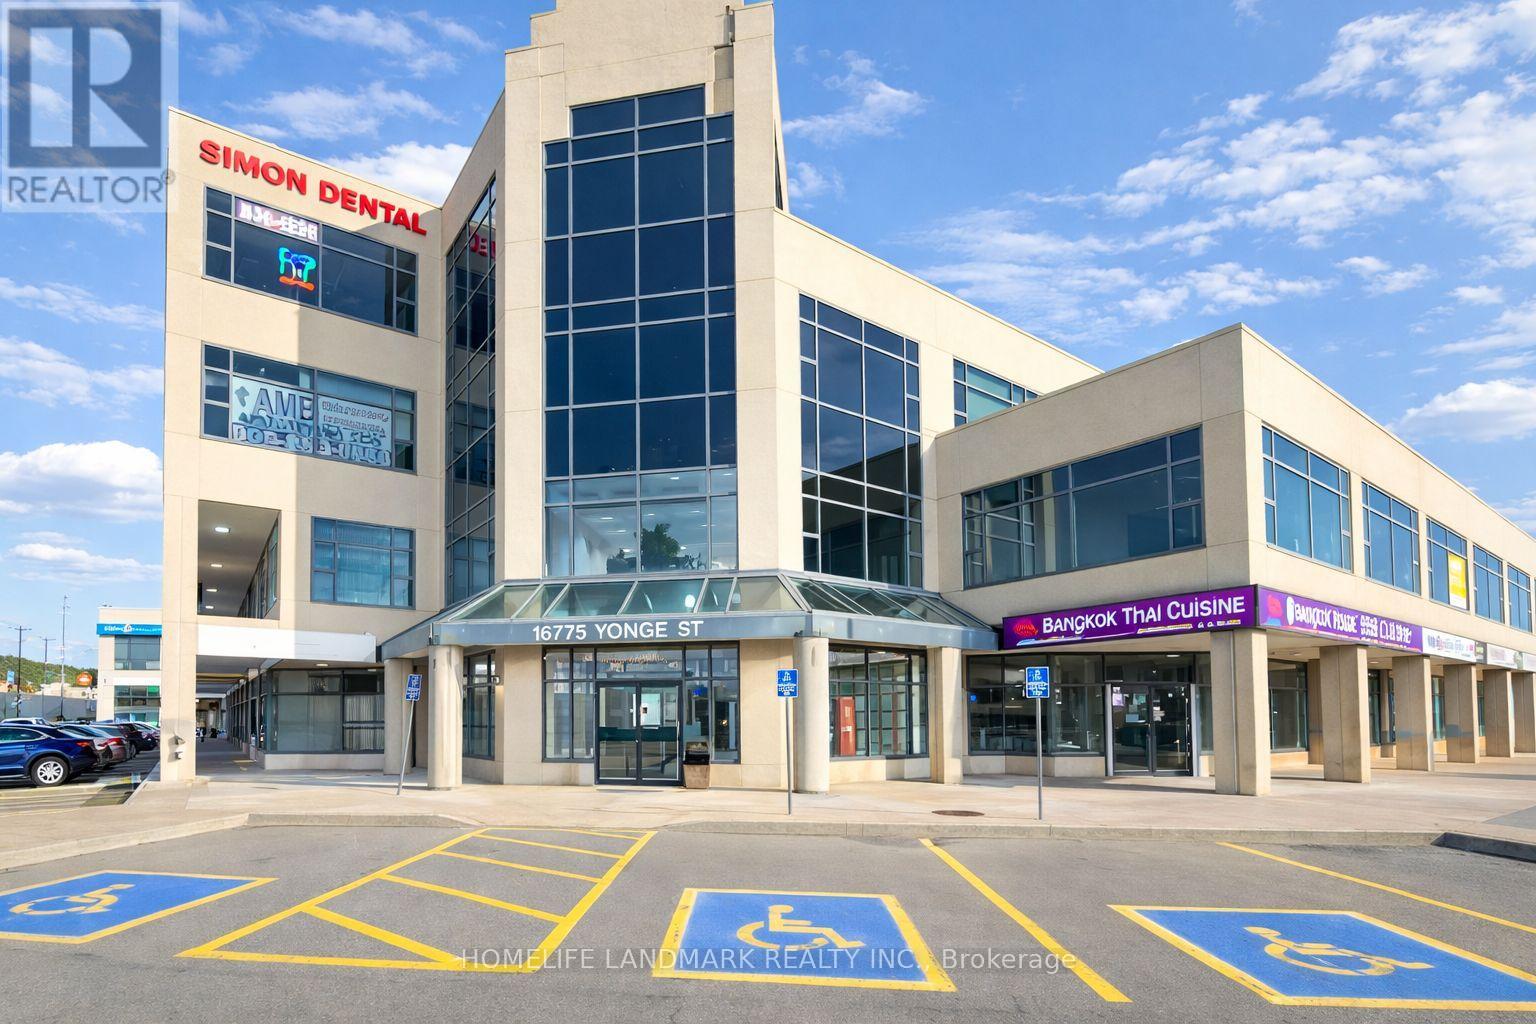
 1 / 12
16775 YONGE STREET
Newmarket (Central Newmarket), Ontario, L3Y8J4
$199,000
Living area
2,606 square feet
About this property
Excellent opportunity to acquire a well-established Chinese fusion restaurant in a prime location in Newmarket. Offering approximately 2,606 sq. ft., this turnkey space features a fully equipped commercial kitchen, suitable for a variety of cuisines. Over $400,000 invested in renovations, showcasing a nicely updated interior with a warm and inviting dining atmosphere. Established business with a steady and loyal returning clientele, consistent operations.Situated on a high-exposure main corridor, surrounded by established residential neighborhoods and benefiting from steady local traffic. Convenient access to public transit enhances accessibility. Strong future growth potential with the newly developed Mulock Park (approx. 16 acres), a landmark community destination featuring year-round recreational amenities, cultural spaces, walking trails, and green open areas, with anticipated opening in Summer 2026. The upcoming Galleria Supermarket will open nearby, bringing more activity and customers to the area. This is a turnkey restaurant opportunity in a growing, high-demand location. Underground parking and a private underground storage room. (id:66779)
Details
- Cooling
- Fully air conditioned
- Heating
- Forced air
- List aor
- Toronto
- Directions
- Yonge & Mulock
- Fireplace
- No
- Water source
- Municipal water
- Tax annual amount
- 0
- Zoning description
- Commercial
More in Newmarket




The trademarks REALTOR®, REALTORS®, and the REALTOR® logo are controlled by The Canadian Real Estate Association (CREA) and identify real estate professionals who are members of CREA. The trademarks MLS®, Multiple Listing Service® and the associated logos are owned by CREA and identify the quality of services provided by real estate professionals who are members of CREA. Listing data is provided by the REALTOR.ca Data Distribution Facility (DDF®) and is deemed reliable but is not guaranteed accurate by CREA.