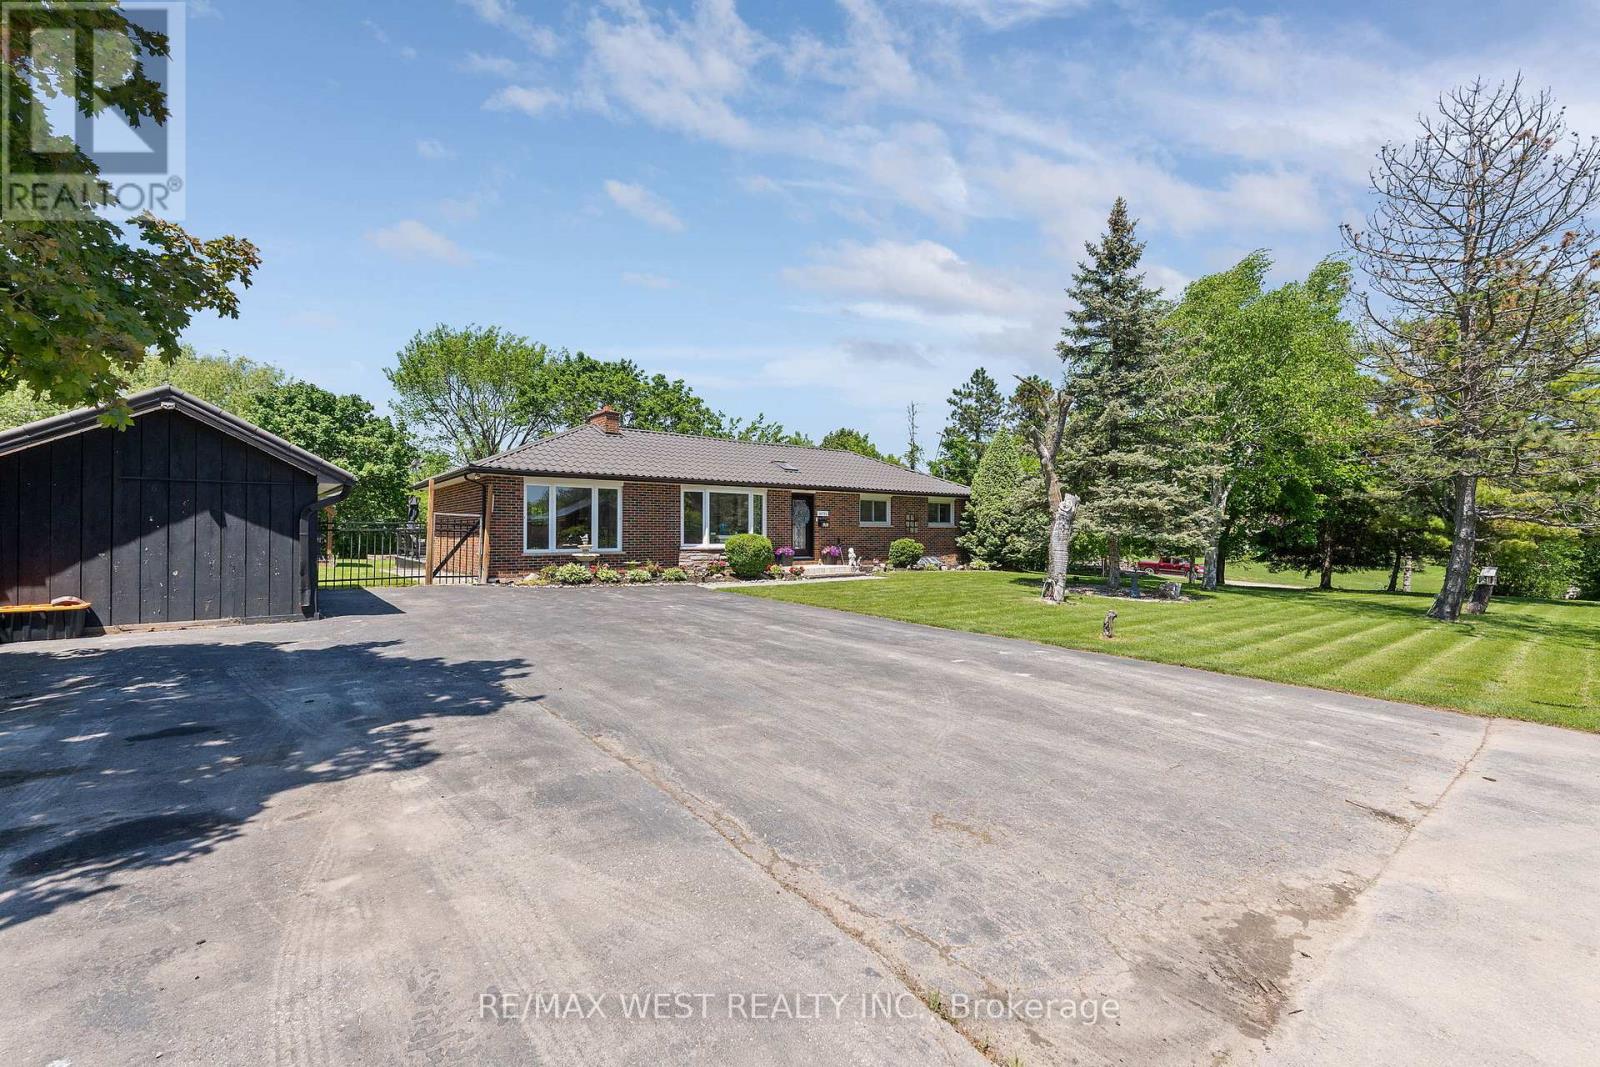
 1 / 25
16731 LESLIE HILL ROAD
Halton Hills (Rural Halton Hills), Ontario, L0P1N0
$1,299,900
Bedrooms
4
Bathrooms
3
Parking
6
About this property
Elegant 3-Bedroom, 2-Bath Home Set On A Beautiful .44-Acre Lot In The Charming Village Of Terra Cotta, Tucked Away On A Private Country Road Surrounded By Stunning Nature And Peaceful Views. This Warm And Inviting Property Offers A Rare Blend Of Small-Town Charm, Privacy, And Functional Living Space. The Main Level Has Been Tastefully Maintained With Gleaming Hardwood Floors, Spacious Bedrooms, And An Updated Main Bath. The Extended Eat-In Kitchen Has Been Beautifully Updated And Features Quartz Countertops, Stainless Steel Appliances, Skylights, Plenty Of Counter And Cupboard Space, And A Bright Breakfast Area With Walk-Out. The Combined Living And Dining Room Is Filled With Natural Light From Large Windows w/fireplace, While The Separate Family Room Offers Additional Living Space With Built-In Shelving & fireplace. The Finished Basement Includes A Rec Room, Laundry Area with built-in cabinets used as kitchenette, And In-Law Suite Potential With A Fourth Bedroom, Ensuite Shower, And Separate Entrance. With 4 Separate Entrances In Total, This Home Offers Great Flexibility For Extended Family Or Multi-Generational Living. Outside, Enjoy Your Own Private Oasis Featuring An Oversized Deck That Has Been Freshly Painted And Is Partially Covered, A Fire Pit Area, Covered Tiki Bar, Garden Area, 3 Storage Sheds, And Ample Parking For Up To 6 Vehicles. A Durable Metal Roof Adds Even More Value And Peace Of Mind. A Wonderful Opportunity To Enjoy Sophisticated Country Living In One Of Terra Cotta's Most Desirable Settings. Steps To Terra Cotta Inn, The Great Trail & The Terra Cotta Conservation Authority. All The Benefits Of A Beautiful Country Property Close To The Conveniences Of The City! (id:66779)
Rooms
| Bedroom | Basement | — |
| Laundry room | Basement | — |
| Kitchen | Main level | — |
| Eating area | Main level | — |
| Dining room | Main level | — |
| Living room | Main level | — |
| Family room | Main level | — |
| Primary Bedroom | Main level | — |
| Bedroom 2 | Main level | — |
| Bedroom 3 | Main level | — |
| Recreational, Games room | Basement | — |
Details
- View
- View
- Sewer
- Septic System
- Cooling
- Central air conditioning
- Fencing
- Partially fenced
- Heating
- Forced air, Oil
- List aor
- Toronto
- Stories
- 1
- Basement
- Finished, Separate entrance, N/A, N/A
- Flooring
- Hardwood, Laminate
- Appliances
- Refrigerator, Dishwasher, Stove, Microwave, Hood Fan, Storage Shed, Window Coverings, Water Heater
- Directions
- Winston Churchill/Leslie Hill
- Fireplace
- Yes
- Lot features
- Cul-de-sac, Wooded area, Open space, Conservation/green belt, Gazebo, In-Law Suite
- Water source
- Drilled Well
- Structure type
- House
- Fireplaces total
- 2
- Parking features
- No Garage
- Tax annual amount
- 2,308.52
- Building features
- Fireplace(s)
- Exterior features
- Brick, Aluminum siding
- Security features
- Smoke Detectors
- Foundation details
- Unknown
- Lot size dimensions
- 140 x 100 FT ; Approx 0.44 Acres
- Zoning description
- residential
- Architectural style
- Bungalow
- Bedrooms above grade
- 3
- Bedrooms below grade
- 1
- Property attached
- No
More in Halton Hills


The trademarks REALTOR®, REALTORS®, and the REALTOR® logo are controlled by The Canadian Real Estate Association (CREA) and identify real estate professionals who are members of CREA. The trademarks MLS®, Multiple Listing Service® and the associated logos are owned by CREA and identify the quality of services provided by real estate professionals who are members of CREA. Listing data is provided by the REALTOR.ca Data Distribution Facility (DDF®) and is deemed reliable but is not guaranteed accurate by CREA.