 1 / 25
1670 CAVERLY COURT
Mississauga (Erin Mills), Ontario, L5L3L7
Price on request
Bedrooms
7
Bathrooms
5
Parking
6
About this property
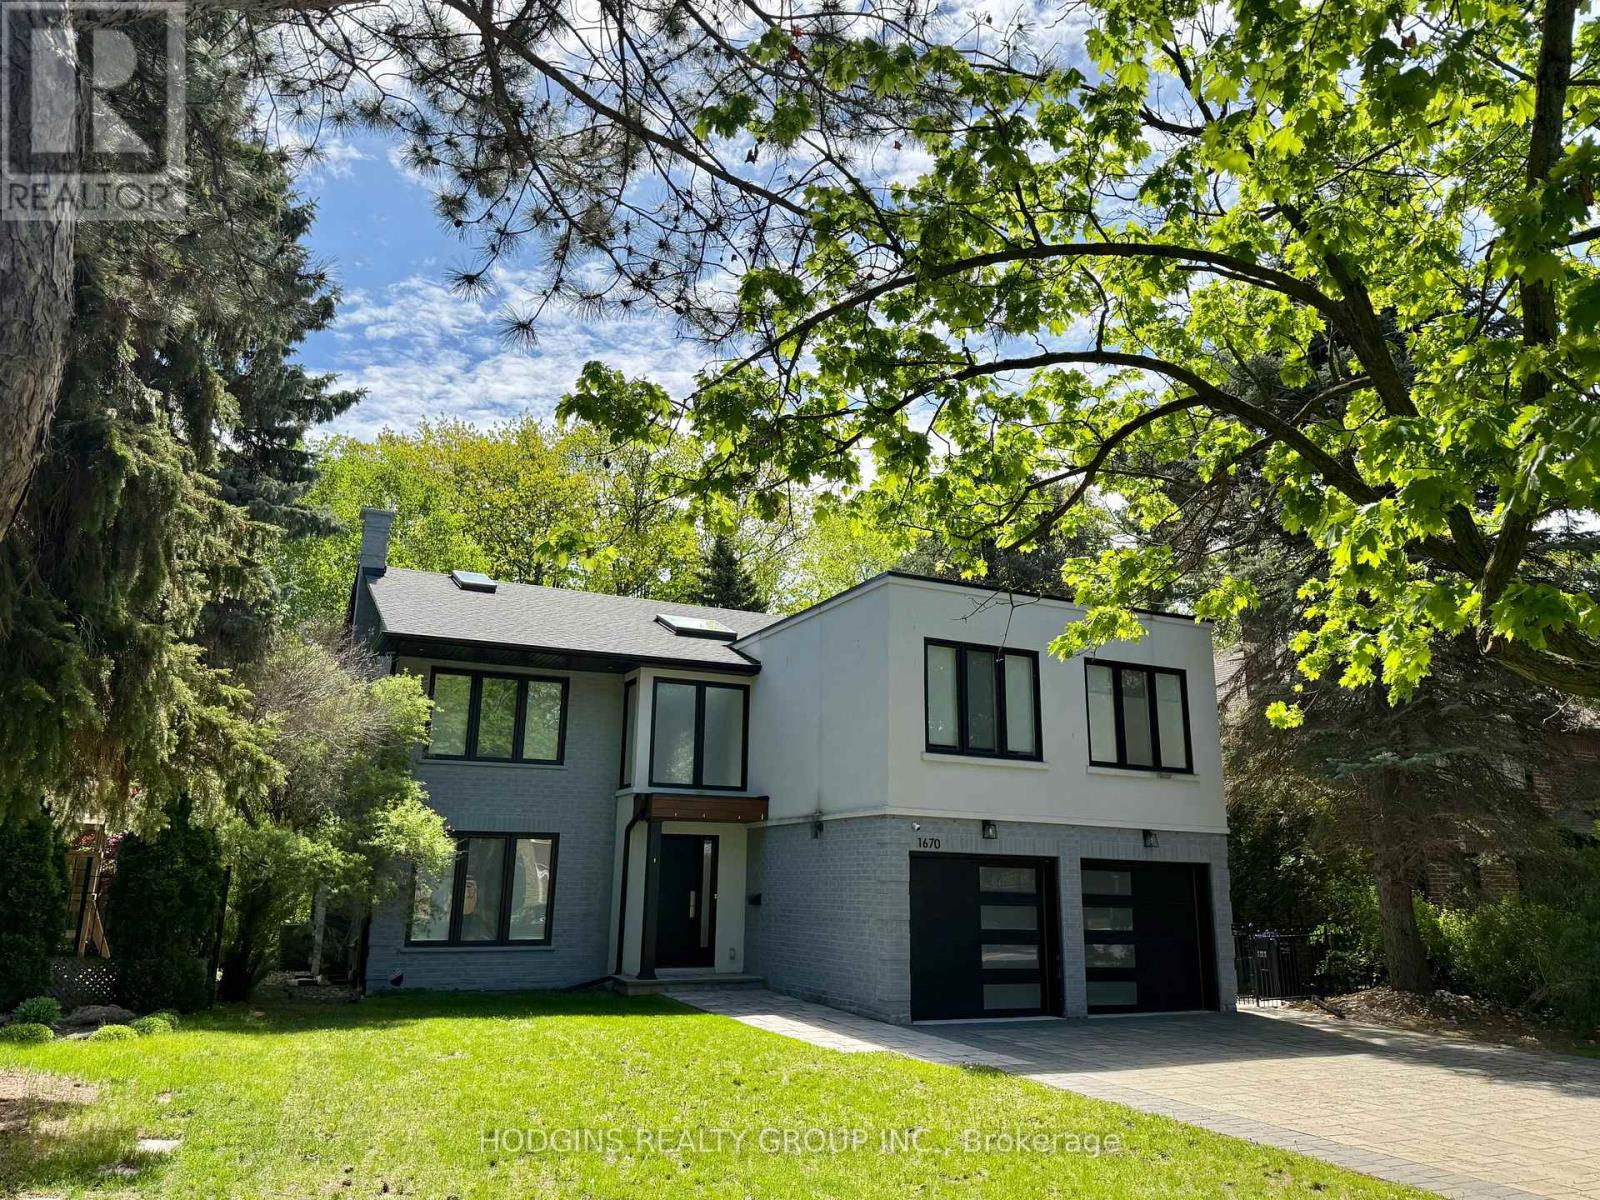
Upscale modern living backing onto breathtaking Mullet Creek & Credit River natural sanctuary. Brilliant open design featuring contemporary 2 story entry, open stairs, glass doors & walls, skylights, sleek open kitchen, posh primary ensuite & mega closet. Perfect for large family + work from home with 5+2 bdrms, 5 baths + office. Elegantly finished with inspiring natural wood & oversized porcelain tile floors. Spacious & open finished lower level with full bath, gas fireplaces, chill & gym zones+ 2 bdrms. Exclusive ravine backyard with generous cabana offering radiant gas heating & gas fireplace for year round enjoyment! Striking upscale roadside appeal with expansive stone drive & walk way. Custom family haven on prestigious quiet court just steps to best Credit River, best nature trails + walk to UTM & GO. (id:66779)
Rooms
| Bedroom | Lower level | — |
| Study | Upper Level | — |
| Bedroom 3 | Upper Level | — |
| Bedroom | Lower level | — |
| Recreational, Games room | Lower level | — |
| Bedroom 4 | Upper Level | — |
| Dining room | Main level | — |
| Laundry room | Main level | — |
| Family room | Main level | — |
| Primary Bedroom | Upper Level | — |
| Kitchen | Main level | — |
| Living room | Main level | — |
| Bedroom 2 | Upper Level | — |
Details
- Sewer
- Sanitary sewer
- Cooling
- Central air conditioning
- Heating
- Forced air, Natural gas
- List aor
- Toronto
- Stories
- 2
- Basement
- Finished, N/A
- Appliances
- Washer, Dryer, Window Coverings
- Directions
- Cross Streets: Mississauga Rd and Burhamthorpe Rd. ** Directions: Take Mississauga Rd to Promontory Crescent. Continue on Promontory Crescent. Drive to Caverly Ct.
- Fireplace
- Yes
- Lot features
- Carpet Free
- Water source
- Municipal water
- Structure type
- House
- Parking features
- Attached Garage, Garage
- Exterior features
- Concrete, Brick
- Foundation details
- Concrete
- Lot size dimensions
- 61 x 132.7 FT
- Bedrooms above grade
- 5
- Bedrooms below grade
- 2
- Property attached
- No
More in Mississauga

The trademarks REALTOR®, REALTORS®, and the REALTOR® logo are controlled by The Canadian Real Estate Association (CREA) and identify real estate professionals who are members of CREA. The trademarks MLS®, Multiple Listing Service® and the associated logos are owned by CREA and identify the quality of services provided by real estate professionals who are members of CREA. Listing data is provided by the REALTOR.ca Data Distribution Facility (DDF®) and is deemed reliable but is not guaranteed accurate by CREA.