 1 / 12
167 SALTERTON CIRCLE
Vaughan, Ontario, L6A4Z1
Price on request
Bedrooms
4
Bathrooms
4
Parking
2
About this property
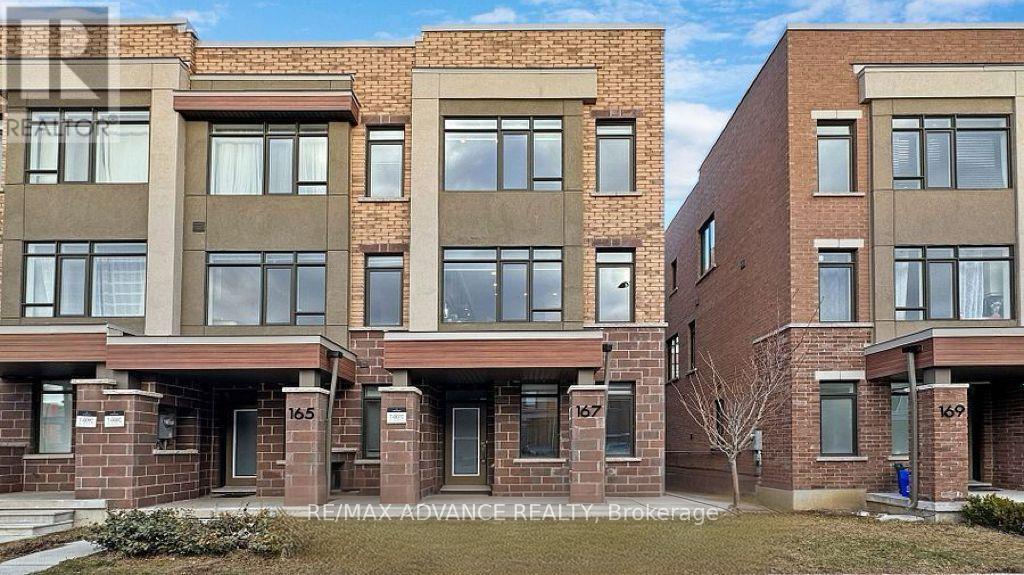
Modern Townhome Located In Heart Of Vaughan; 5-year-old, 3-storey townhouse boasting 4 bedrooms, 4 bathrooms, and a 2-car tandem parking garage. Convenience meets style as you're within walking distance of the Maple GO station, perfect for the commuter's dream. Step inside, and you'll be greeted by the spacious 9' ceilings and an abundance of natural light streaming through floor-to-ceiling windows that face east, south, and west. This home is designed to embrace the sunshine and bring the outdoors in, creating a bright and inviting atmosphere. With its contemporary design, ample space, and prime location, this townhouse offers a lifestyle of comfort and accessibility. (id:66779)
Rooms
| Primary Bedroom | Main level | — |
| Living room | Second level | — |
| Family room | Second level | — |
| Dining room | Second level | — |
| Kitchen | Second level | — |
| Bedroom 2 | Second level | — |
| Bedroom 3 | Second level | — |
| Bedroom 4 | Third level | — |
Details
- Sewer
- Sanitary sewer
- Cooling
- Central air conditioning
- Heating
- Forced air, Natural gas
- List aor
- Toronto
- Stories
- 3
- Basement
- None
- Flooring
- Laminate
- Appliances
- Refrigerator, Dishwasher, Stove, Hood Fan
- Directions
- Keel / Major Mac
- Fireplace
- No
- Water source
- Municipal water
- Structure type
- Row / Townhouse
- Parking features
- Attached Garage, Garage
- Exterior features
- Brick Facing
- Foundation details
- Concrete
- Lot size dimensions
- 19.2 x 75.9 FT
- Bedrooms above grade
- 4
- Property attached
- Yes
More in Vaughan

The trademarks REALTOR®, REALTORS®, and the REALTOR® logo are controlled by The Canadian Real Estate Association (CREA) and identify real estate professionals who are members of CREA. The trademarks MLS®, Multiple Listing Service® and the associated logos are owned by CREA and identify the quality of services provided by real estate professionals who are members of CREA. Listing data is provided by the REALTOR.ca Data Distribution Facility (DDF®) and is deemed reliable but is not guaranteed accurate by CREA.