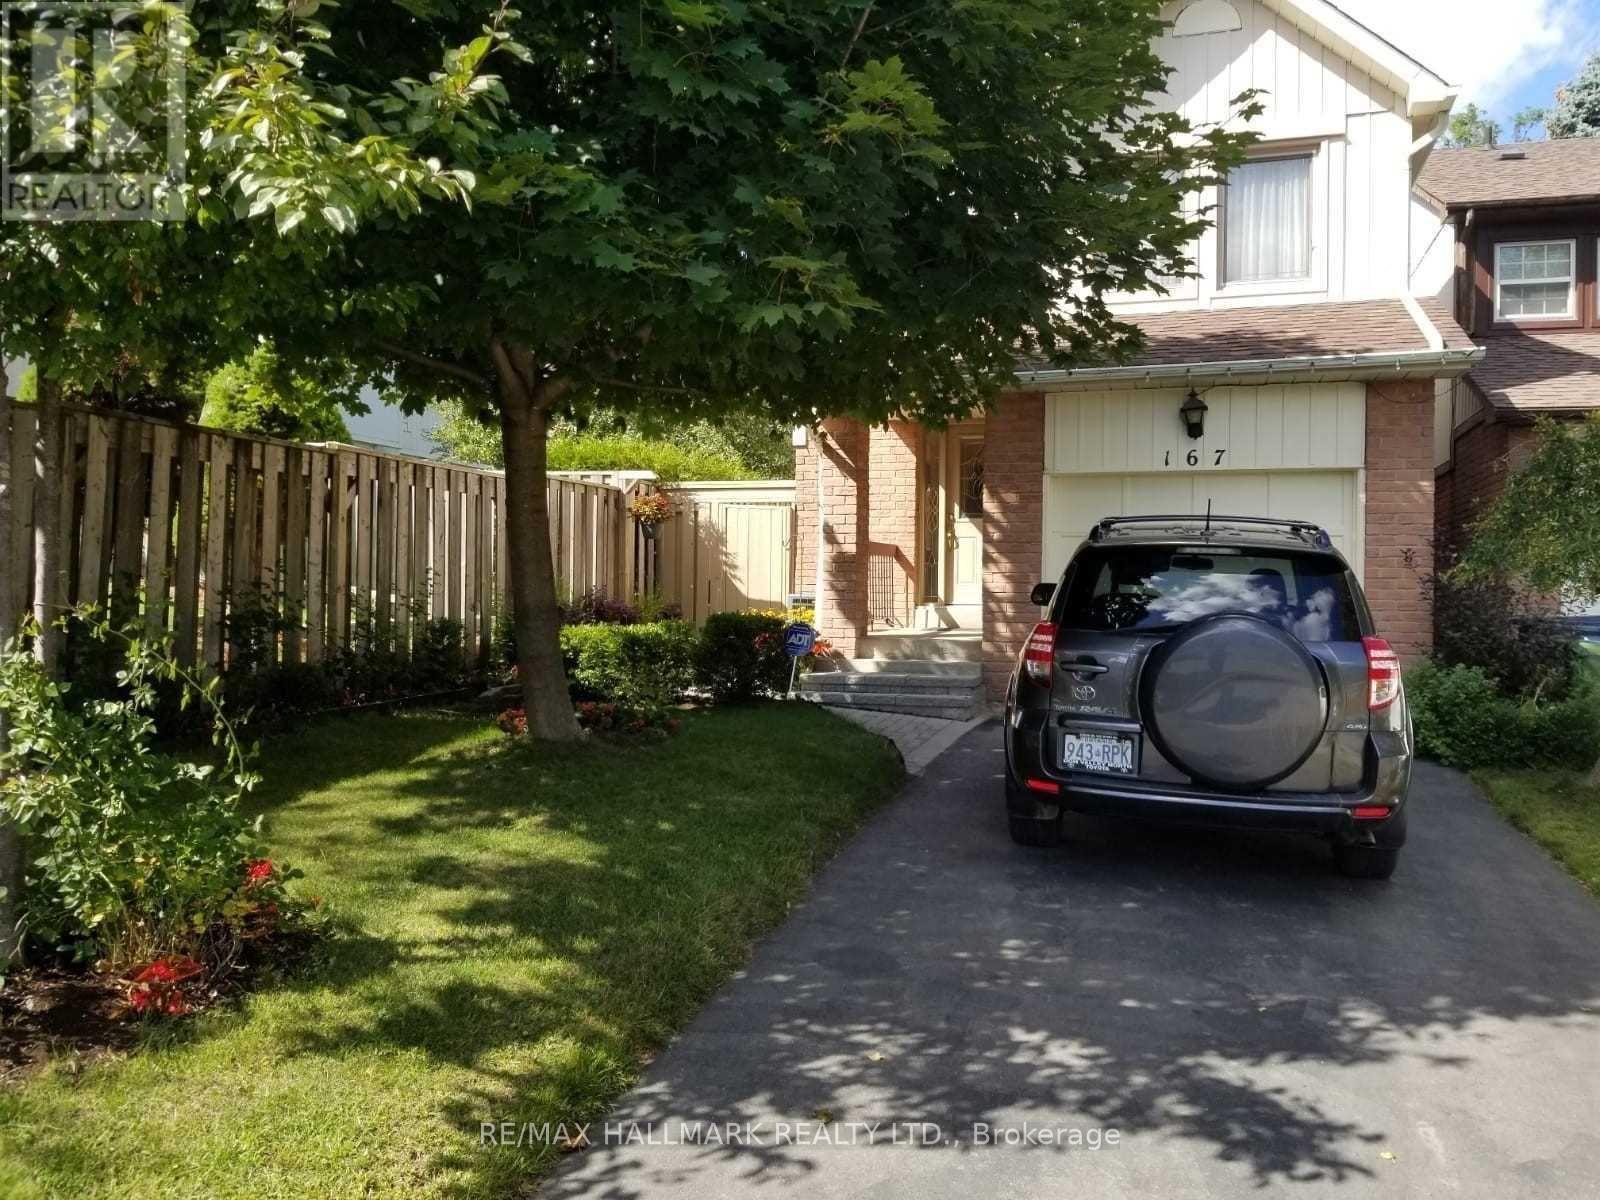
 1 / 17
167 PLACENTIA BOULEVARD
Toronto (Agincourt North), Ontario, M1S4G9
Price on request
Bedrooms
3
Bathrooms
3
Parking
3
About this property
Fantastic Opportunity To Lease A Well-Maintained 3 Bedroom, 3 Bath Family Home In An Excellent, Family-Friendly Neighbourhood! Boasting An Excellent, Functional Layout With A Large Welcoming Foyer, Generous Principal Rooms & Ample Storage Throughout. The Sunken Living Room Features A Huge Bay Window, Filling The Space With Natural Light. Family-Sized Eat-In Kitchen With Stainless Steel Appliances & Walk-Out To The Backyard Deck - Perfect For Outdoor Dining & Entertaining. Convenient Main-Floor Powder Room. Three Spacious Bedrooms On The 2nd Floor, Including A Primary Bedroom With 4-Pc Ensuite. Finished Basement Offers A Huge Recreation Room Providing Excellent Additional Living Space. Premium Lot With Interlock Walkway, Nicely Sized Private Yard & Backyard Deck. 1-Car Garage + Private Driveway Parking For 2 Cars. Lots Of Storage Throughout The Home. Ideally Located Close To Parks, Schools, Transit, Shopping & Everyday Amenities. A Wonderful Family Home Offering Space, Comfort & Convenience In A Highly Desirable Neighbourhood! (id:66779)
Rooms
| Living room | Main level | — |
| Dining room | Main level | — |
| Kitchen | Main level | — |
| Primary Bedroom | Second level | — |
| Bedroom 2 | Second level | — |
| Bedroom 3 | Second level | — |
| Recreational, Games room | Basement | — |
Details
- Sewer
- Sanitary sewer
- Cooling
- Central air conditioning
- Heating
- Forced air, Natural gas
- List aor
- Toronto
- Stories
- 2
- Basement
- Finished, N/A
- Flooring
- Hardwood, Laminate
- Appliances
- Washer, Refrigerator, Dishwasher, Stove, Dryer, Hood Fan
- Directions
- Mccowan/ Finch
- Fireplace
- No
- Water source
- Municipal water
- Structure type
- House
- Parking features
- Attached Garage, Garage
- Exterior features
- Brick, Aluminum siding
- Community features
- Community Centre
- Foundation details
- Concrete
- Lot size dimensions
- 28.8 x 131.3 FT
- Bedrooms above grade
- 3
- Property attached
- Yes
More in Toronto




The trademarks REALTOR®, REALTORS®, and the REALTOR® logo are controlled by The Canadian Real Estate Association (CREA) and identify real estate professionals who are members of CREA. The trademarks MLS®, Multiple Listing Service® and the associated logos are owned by CREA and identify the quality of services provided by real estate professionals who are members of CREA. Listing data is provided by the REALTOR.ca Data Distribution Facility (DDF®) and is deemed reliable but is not guaranteed accurate by CREA.