 1 / 25
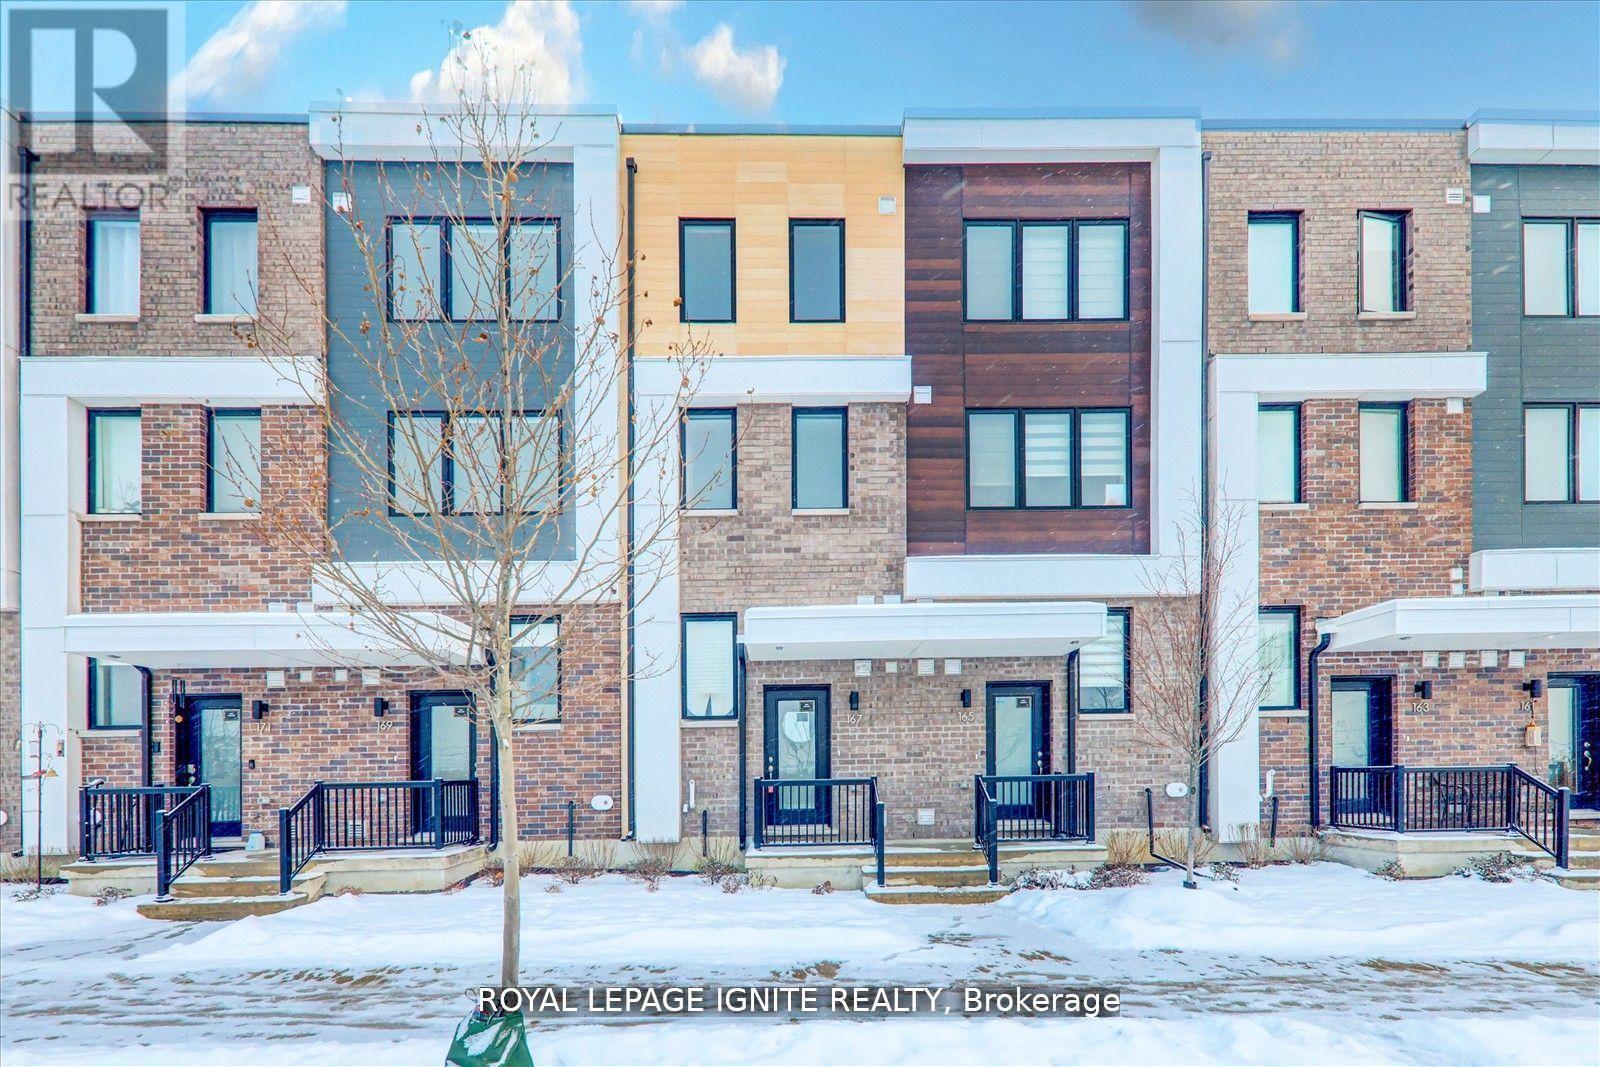
167 DOWNSVIEW PARK BOULEVARD
Toronto (Downsview-Roding-CFB), Ontario, M3K0C8
Price on request
Bedrooms
4
Bathrooms
3
Parking
1
About this property
Welcome to this stunning and spacious home located in the highly sought-after Downsview Park community. Beautifully maintained and thoughtfully designed, this property offers the perfect blend of comfort, style, and everyday convenience. Featuring 4 generously sized bedrooms and 3 well-appointed washrooms, this home provides plenty of space for families, professionals, or shared living. The bright and functional layout is complemented by sleek laminate flooring throughout, giving the home a clean, modern, and low-maintenance finish. Enjoy the added bonus of two private balconies, perfect for relaxing, enjoying fresh air, or entertaining guests. The upgraded kitchen features stainless steel appliances, modern finishes, and great functionality for everyday living. Ideally situated just minutes from Downsview Park, grocery stores, salons, transit, schools, and essential amenities, this home offers convenience in a vibrant and well-connected North York neighbourhood. A fantastic opportunity for those seeking a spacious, flexible, and move-in-ready home in a prime location. (id:66779)
Rooms
| Kitchen | Main level | — |
| Dining room | Main level | — |
| Living room | Main level | — |
| Primary Bedroom | Second level | — |
| Bedroom 2 | Second level | — |
| Bedroom 3 | Third level | — |
| Bedroom 4 | Third level | — |
| Recreational, Games room | Lower level | — |
Details
- Sewer
- Sanitary sewer
- Cooling
- Central air conditioning
- Heating
- Forced air, Natural gas
- List aor
- Toronto
- Stories
- 3
- Basement
- Finished, N/A
- Flooring
- Laminate
- Appliances
- Washer, Refrigerator, Dishwasher, Stove, Dryer, Microwave
- Directions
- Keele St/Downsview Park Blvd
- Fireplace
- No
- Water source
- Municipal water
- Structure type
- Row / Townhouse
- Parking features
- Garage, Other
- Exterior features
- Brick
- Foundation details
- Concrete
- Bedrooms above grade
- 4
- Property attached
- Yes
More in Toronto




The trademarks REALTOR®, REALTORS®, and the REALTOR® logo are controlled by The Canadian Real Estate Association (CREA) and identify real estate professionals who are members of CREA. The trademarks MLS®, Multiple Listing Service® and the associated logos are owned by CREA and identify the quality of services provided by real estate professionals who are members of CREA. Listing data is provided by the REALTOR.ca Data Distribution Facility (DDF®) and is deemed reliable but is not guaranteed accurate by CREA.