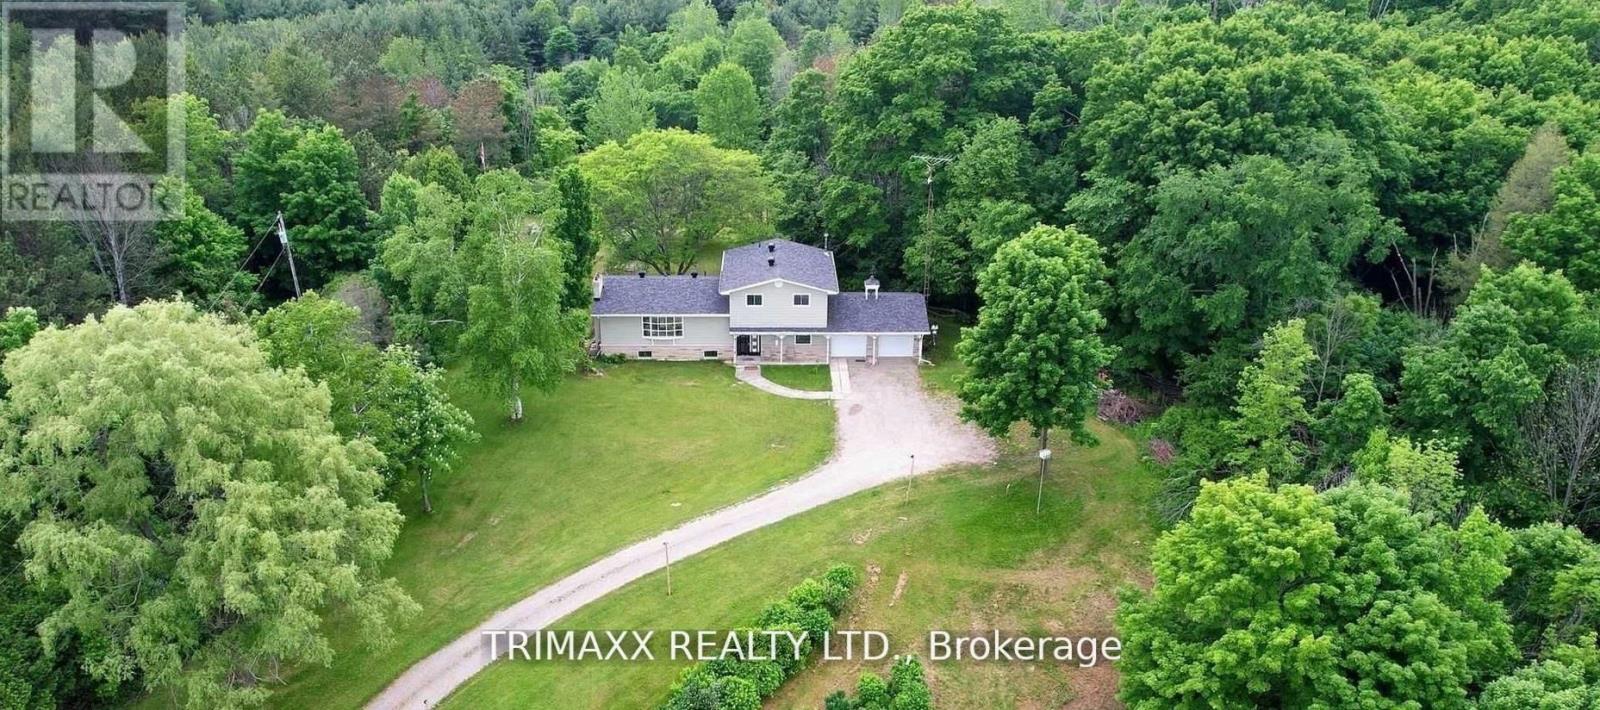
 1 / 8
1 / 816668 HUMBER STATION ROAD
Caledon, Ontario, L7E0Z1
$1,799,999
Bedrooms
4
Bathrooms
2
Parking
12
About this property
A truly exceptional and rarely offered estate, this remarkable property spans approximately 10 acres and features parking for over 10 vehicles. Nestled in the heart of Caledon, it offers an unparalleled blend of privacy, natural beauty, and convenience. Just steps from Albion Hills Conservation Area and the Trans Canada Trail, outdoor recreation is at your doorstep, while schools, shopping, dining, and major highways are all within easy reach. Whether you're seeking a private retreat, a family estate, or a unique investment opportunity, this extraordinary property presents endless possibilities. A rare offering that must be experienced to be fully appreciated. (id:66779)
Rooms
| Living room | In between | — |
| Workshop | Lower level | — |
| Laundry room | Lower level | — |
| Dining room | In between | — |
| Kitchen | In between | — |
| Family room | Main level | — |
| Bedroom 4 | Main level | — |
| Bathroom | Main level | — |
| Primary Bedroom | Upper Level | — |
| Bedroom 2 | Upper Level | — |
| Bedroom 3 | Upper Level | — |
| Bedroom 4 | Lower level | — |
Details
- View
- View
- Sewer
- Septic System
- Cooling
- Central air conditioning
- Heating
- Forced air, Electric
- List aor
- Toronto
- Basement
- Partially finished, N/A
- Flooring
- Tile, Hardwood, Laminate, Vinyl
- Utilities
- Electricity
- Appliances
- Washer, Refrigerator, Dishwasher, Stove, Range, Oven, Dryer, Oven - Built-In
- Directions
- Old Church & Humber Station
- Fireplace
- Yes
- Lot features
- Wooded area, Conservation/green belt, Carpet Free
- Structure type
- House
- Parking features
- Attached Garage, Garage
- Tax annual amount
- 6,688
- Exterior features
- Aluminum siding
- Foundation details
- Concrete
- Lot size dimensions
- 400.4 x 1096.3 FT ; 10 Acers...
- Zoning description
- Residential (A2)
- Bedrooms above grade
- 4
- Property attached
- No
More in Caledon

The trademarks REALTOR®, REALTORS®, and the REALTOR® logo are controlled by The Canadian Real Estate Association (CREA) and identify real estate professionals who are members of CREA. The trademarks MLS®, Multiple Listing Service® and the associated logos are owned by CREA and identify the quality of services provided by real estate professionals who are members of CREA. Listing data is provided by the REALTOR.ca Data Distribution Facility (DDF®) and is deemed reliable but is not guaranteed accurate by CREA.